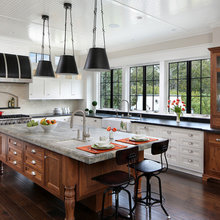
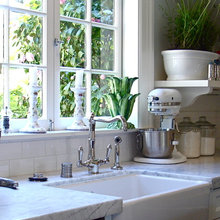

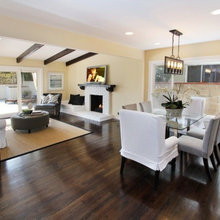
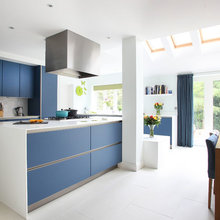
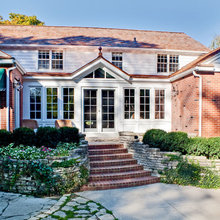
casement windows kitchen
Q
windows over the kitchen sink
utility hall
wood floors
Hardwood flooring
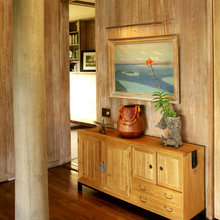
pickled wood paneling
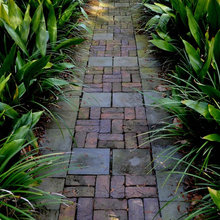
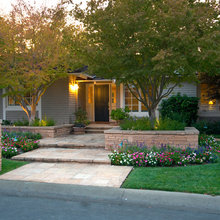
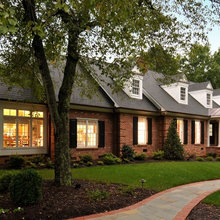
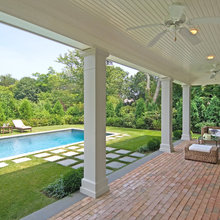
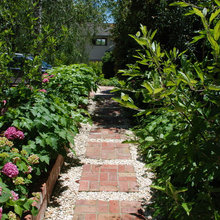
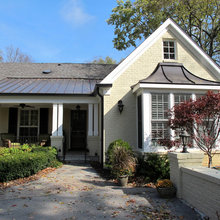
brick pathway
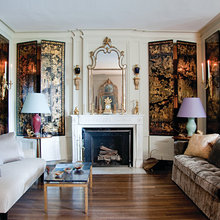
peggy's place formal living room
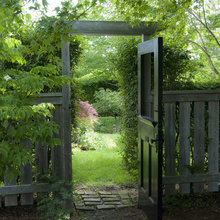
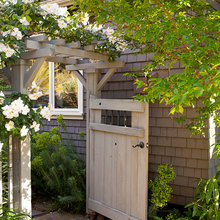
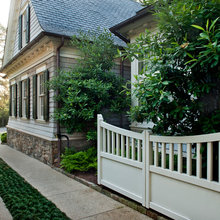
selling house gate
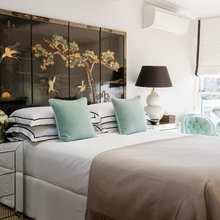
chinese decor
bamboo furniture
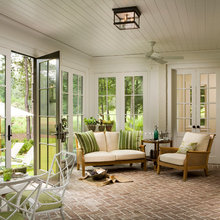
brick floor
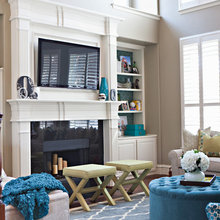
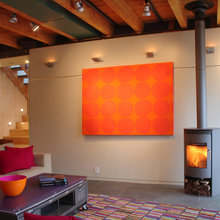
faux fireplace
oriental
frosted glass
sky lights
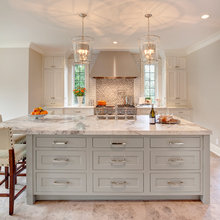
island
laundry room
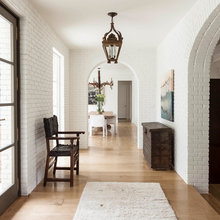
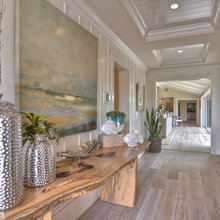
hallway
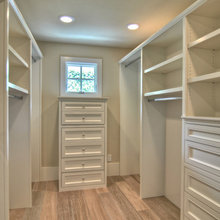
master closet
windows
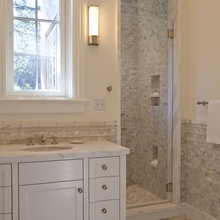
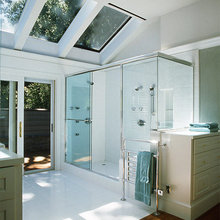
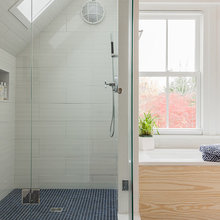
shower
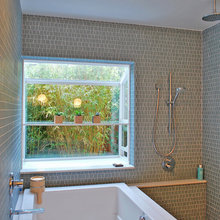
japanese soaking tub
sky lights kitchen family room
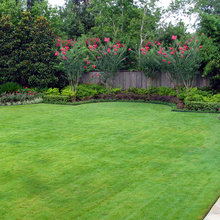
backyard landscape
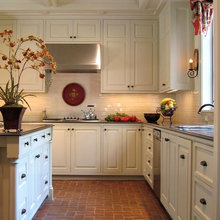
brick floors
sky lights bathroom
masterbath small
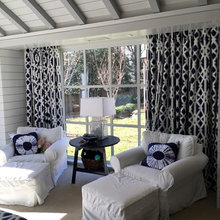
sunroom
vaulted ceiling
den
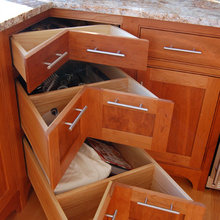
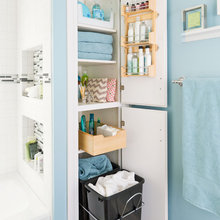
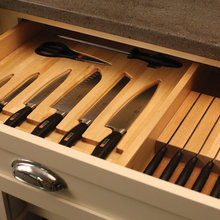
kitchen storage
spa
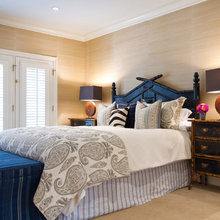
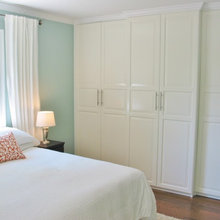
master bedroom
westons bathroom
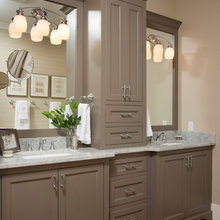
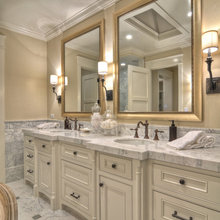
masterbath
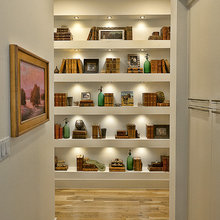
shelves
kitchen
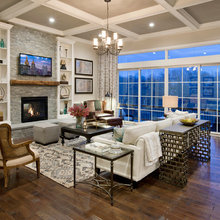
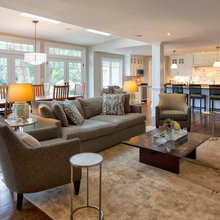
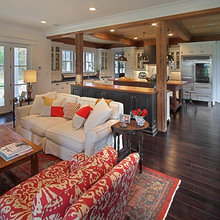
open living room concept
landscape
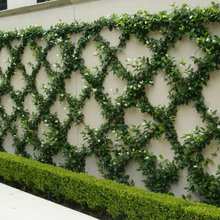
garden wall
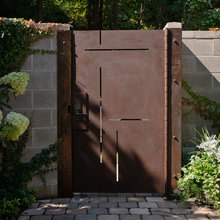
gate door
Lucy
merrimecko
ranch home reno
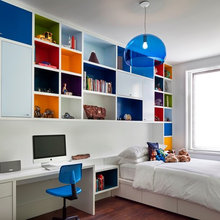
weston room
recessed cabinets
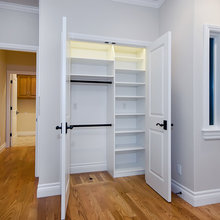
weston's closet
ranch remodel
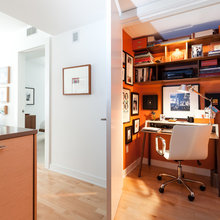
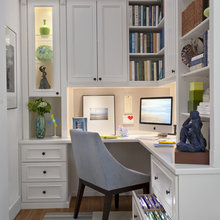
closet office
hallway behind fireplace
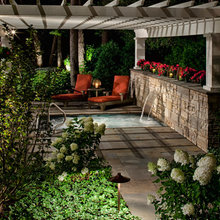
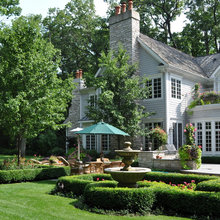
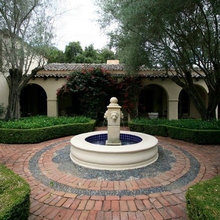
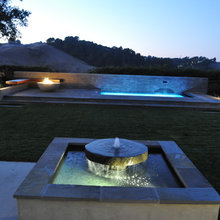
fountain
fountain courtyard
remodel ideas
hot tub
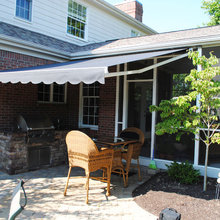
awing
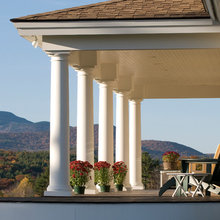
columns
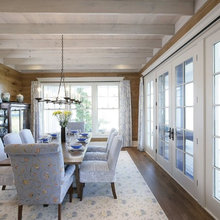
dining room
ceiling in den
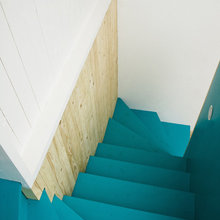
blue ceiling
transition from porch to yard
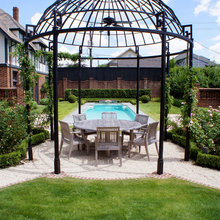
gazebo seating
home office
surrey circle
houses
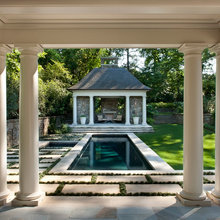
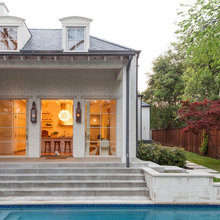
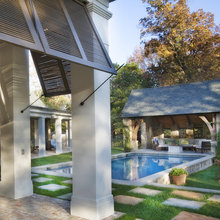
pool
handrail
lighting
track lighting
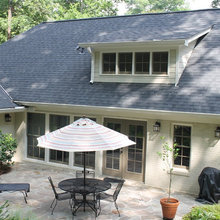
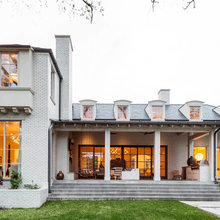
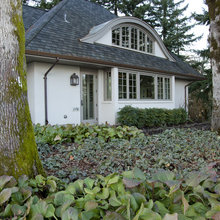
windows on back of house
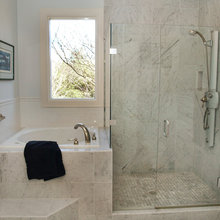
bath shower combo
sketches
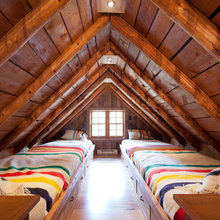
lighting in attic room
flood light
Fiber cement fence

trash cans
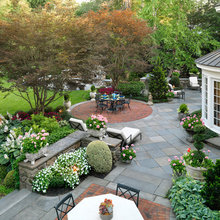
brick pavers
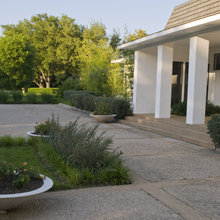
exposed aggregate concrete
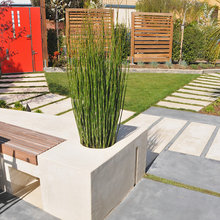
general landscape
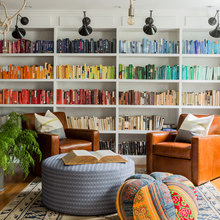
books
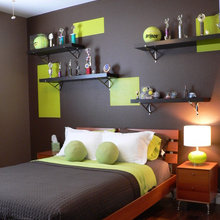
tennis bedroom
attic bathroom
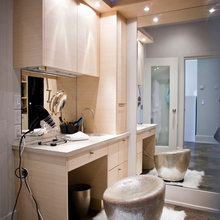
vanity
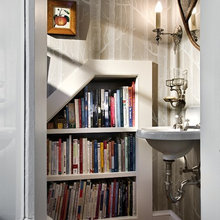

toilet room masterbath
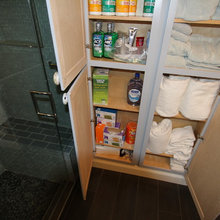
storage attic bath
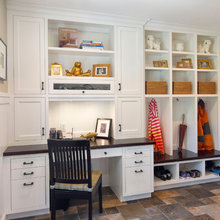
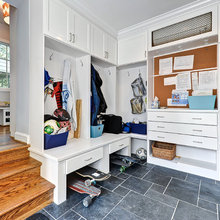
work station/mudroom
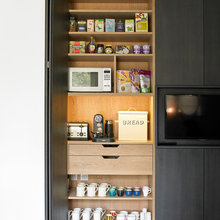
coffee bar
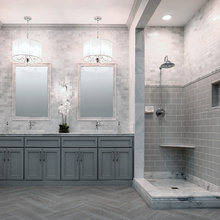
masterbath 2
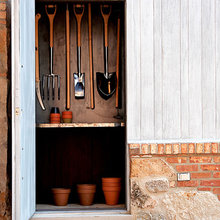
garage storage
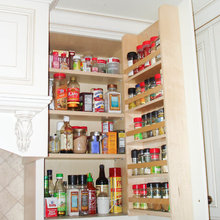
Spice shelf
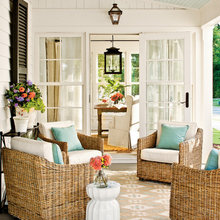
ballard design patio chairs
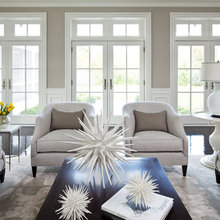
french doors back of house
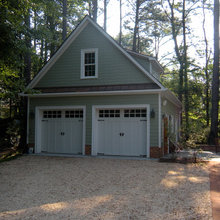
garage doors
plywood walls
window at back of master
pool and fountain
funky window
driveway gate
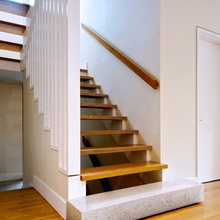
stairs
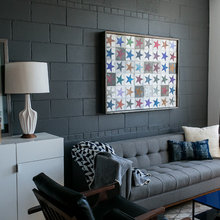
cinder block wall