Primary Residence
Q
Lake House
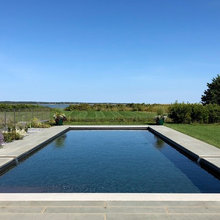
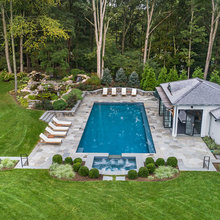
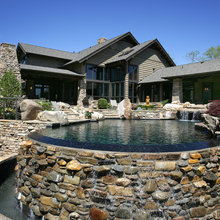
Pools
Landscaping
Pool house
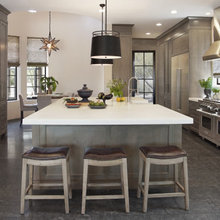
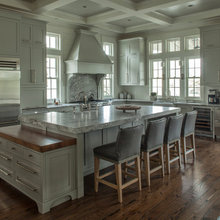
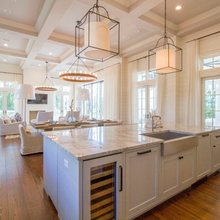
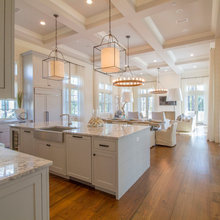
Kitchen
Elliott’s Room
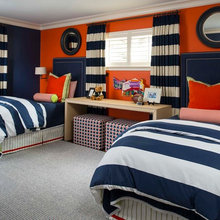
Whit’s Room
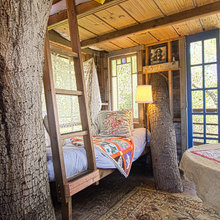
Treehouse
Guest House
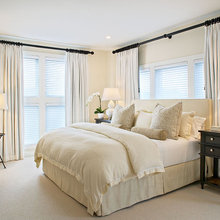
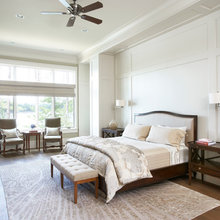
Bedroom
Hip Roofs
Lighting For sCC
cabin
Scott
Pool
Hunting Cabin
Big Boy Room
Details
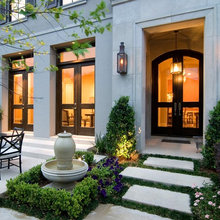
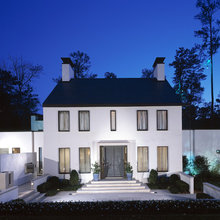
Exterior
Banquet
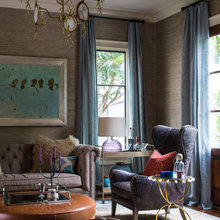
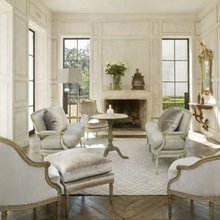
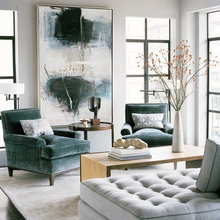
Living Room
Paint
Banquette
Bar Cart
Moldings
Art
Backyard
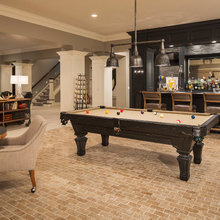
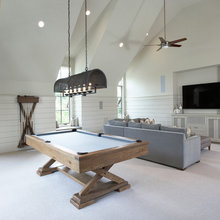
Game Room
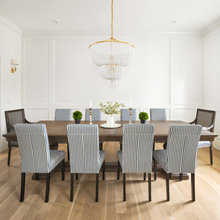
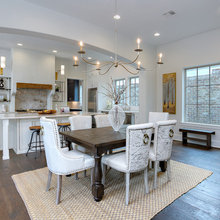
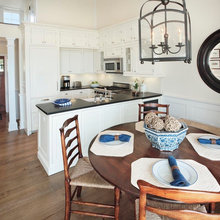
Dining room
Powder Room
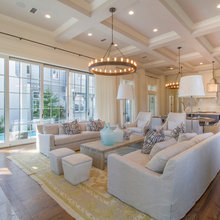
Great Room
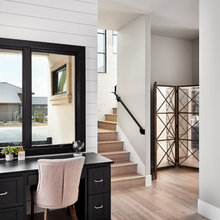
Office
Fireplace
Man Cave
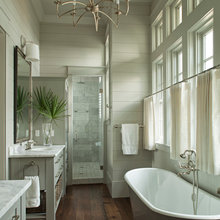
Bathroom
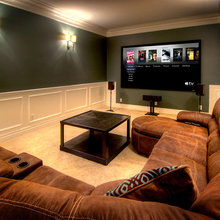
Media Room
Kids Playroom
Outdoor Space
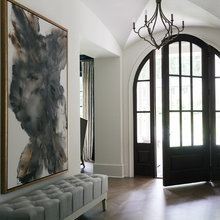
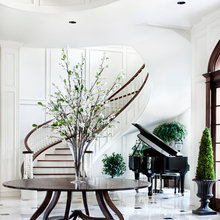
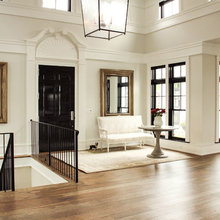
Foyer
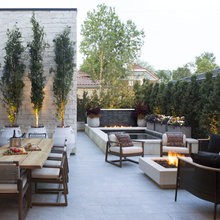
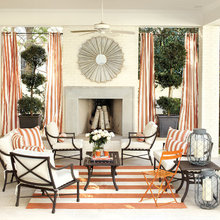
Patio
Windows
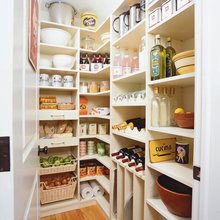
Pantry
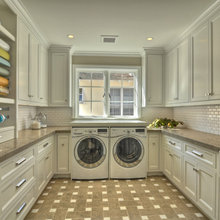
Laundry
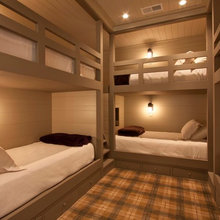
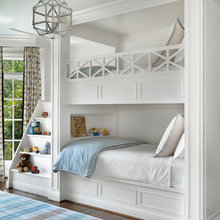
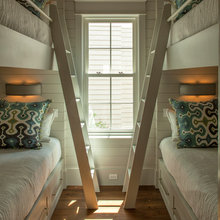
Bunk Room
Flooring
Paneling
Playroom

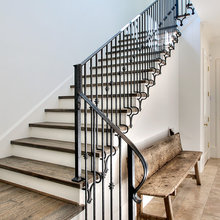
stairs
Living rooms
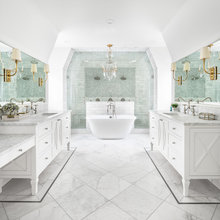
Master bathroom
Landing
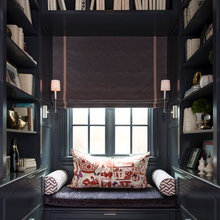
Library
Lighting
caseyrockwell's ideas
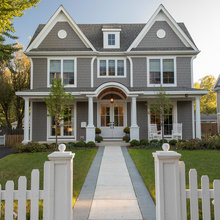
exteriors
Transitional
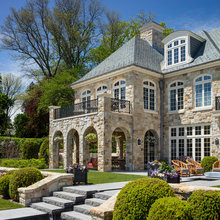
Stone house
Stage
P
Tudor
country club
railings
small house