Designers
Q
eat-in table
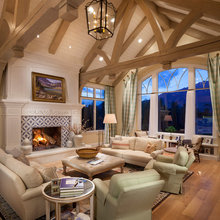
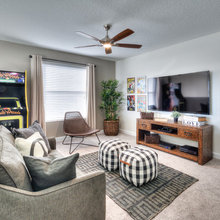
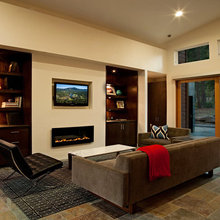
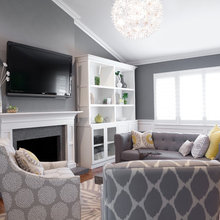
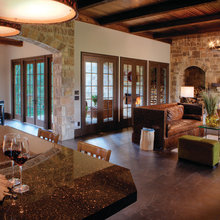
Living room
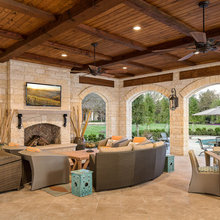
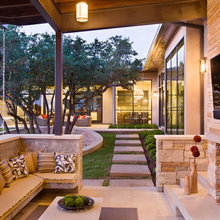
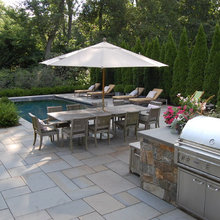
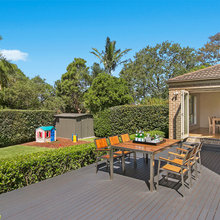
Patio
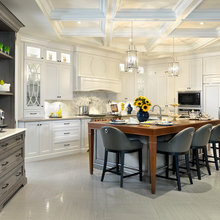
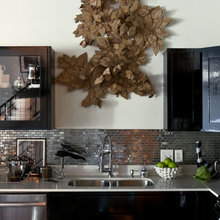
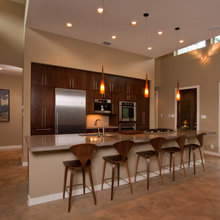
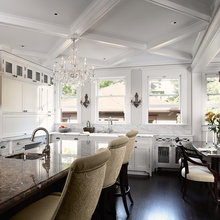
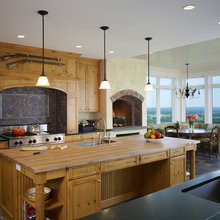
Kitchen
guest room
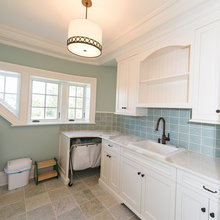
laundry room
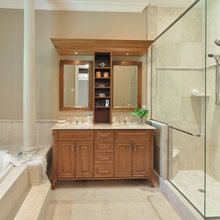
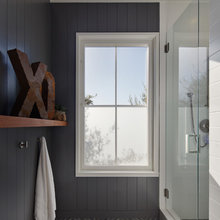
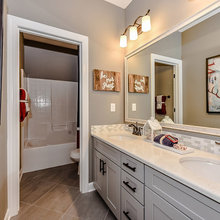
Master bath
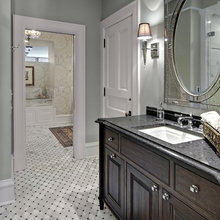
front powder bath
guest bath
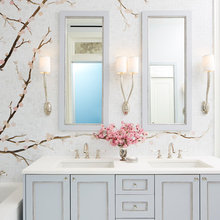
back powder bath
cast stone casings
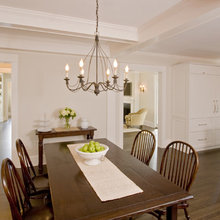
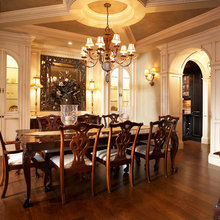
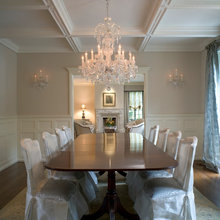
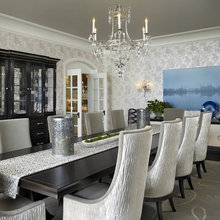
Dining room
boys bedroom
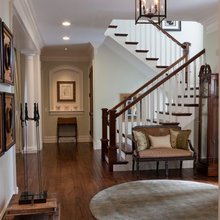
family foyer
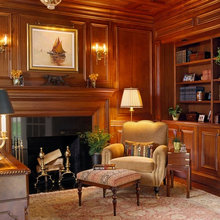
Study
upstairs kitchenette
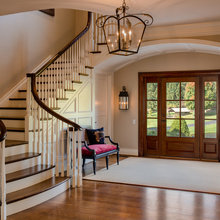
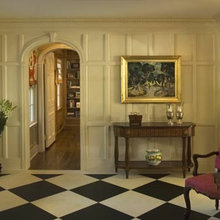
Foyer
back staircase
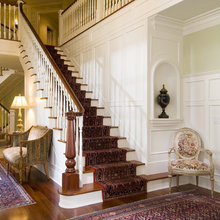
Stairs/Railing
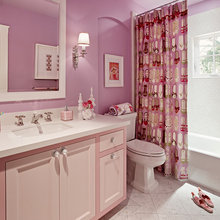
Ava's bathroom
boys bathroom
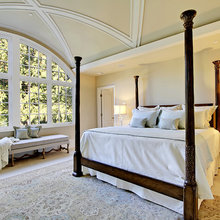
master bedroom
Wood door/white trim
Hallway niche
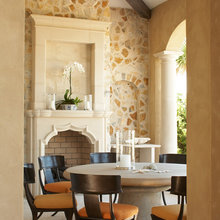
living room fireplace
Pavilion TV nook
Dining Wains
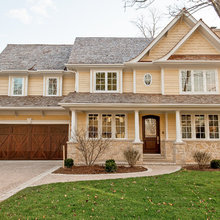
garagedoor
Chimney
cabinets
spice rack
paper towel holder
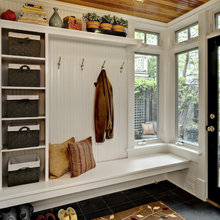
mudroom
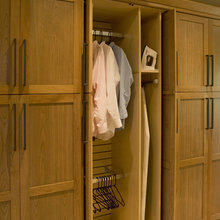
ironing board
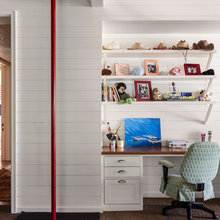
Desk
TV cabinet
Trim
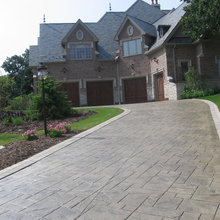
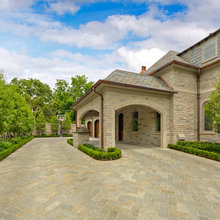
Driveways
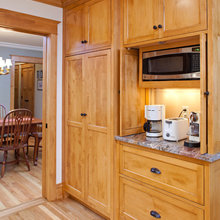
Microwave
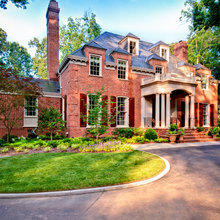
Brick
Gutters
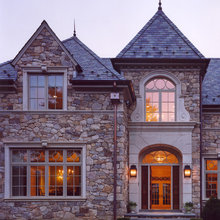
Stone
Front door
Flying Crown
slate roof tile
Kitchen coffers
Patio heaters
Grill Island
kids bedroom crown
Raised dining fireplace
Porte
privacy hedge
Patio doors
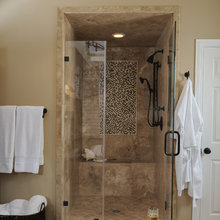
All tiled shower
Dining room Crown
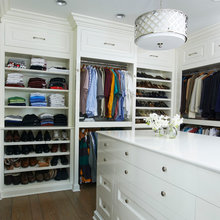
master closet