
829 151 foton på hem



 Davonport Kitchen & Home

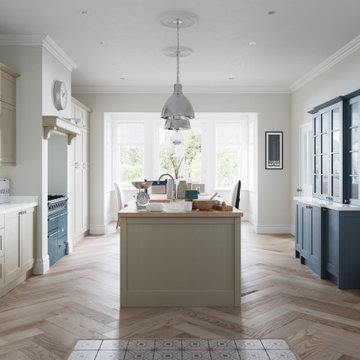
Exempel på ett mellanstort nordiskt vit vitt kök, med en nedsänkt diskho, skåp i shakerstil, beige skåp, marmorbänkskiva, vitt stänkskydd, stänkskydd i marmor, rostfria vitvaror, ljust trägolv och en köksö

 Simpson & Voyle
This image features the main reception room, designed to exude a sense of formal elegance while providing a comfortable and inviting atmosphere. The room’s interior design is a testament to the intent of the company to blend classic elements with contemporary style.
At the heart of the room is a traditional black marble fireplace, which anchors the space and adds a sense of grandeur. Flanking the fireplace are built-in shelving units painted in a soft grey, displaying a curated selection of decorative items and books that add a personal touch to the room. The shelves are also efficiently utilized with a discreetly integrated television, ensuring that functionality accompanies the room's aesthetics.
Above, a dramatic modern chandelier with cascading white elements draws the eye upward to the detailed crown molding, highlighting the room’s high ceilings and the architectural beauty of the space. Luxurious white sofas offer ample seating, their clean lines and plush cushions inviting guests to relax. Accent armchairs with a bold geometric pattern introduce a dynamic contrast to the room, while a marble coffee table centers the seating area with its organic shape and material.
The soft neutral color palette is enriched with textured throw pillows, and a large area rug in a light hue defines the seating area and adds a layer of warmth over the herringbone wood flooring. Draped curtains frame the window, softening the natural light that enhances the room’s airy feel.
This reception room reflects the company’s design philosophy of creating spaces that are timeless and refined, yet functional and welcoming, showcasing a commitment to craftsmanship, detail, and harmonious design.
 LWK London Kitchens

Open plan kitchen with handleless white design glass and Salento Beige grey peninsula.
Inredning av ett modernt kök och matrum, med en halv köksö, en undermonterad diskho, släta luckor och mellanmörkt trägolv
Inredning av ett modernt kök och matrum, med en halv köksö, en undermonterad diskho, släta luckor och mellanmörkt trägolv

 Ardesia Design
Victorian print blue tile with a fabric-like texture were fitted inside the niche.
Foto på ett vintage badrum, med ett konsol handfat, vita skåp, ett platsbyggt badkar, en dusch/badkar-kombination, porslinskakel, mellanmörkt trägolv, en vägghängd toalettstol och luckor med infälld panel
Foto på ett vintage badrum, med ett konsol handfat, vita skåp, ett platsbyggt badkar, en dusch/badkar-kombination, porslinskakel, mellanmörkt trägolv, en vägghängd toalettstol och luckor med infälld panel
 helsingHouse Fastighetsmäklare

Inspiration för mellanstora nordiska allrum med öppen planlösning, med ett finrum, vita väggar och ljust trägolv
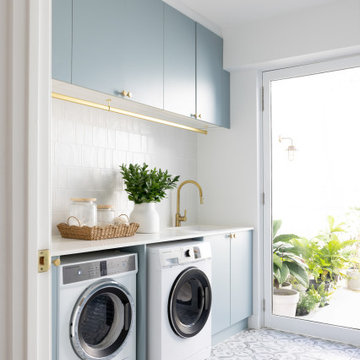

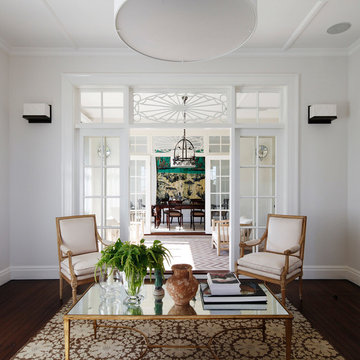
 Luigi Rosselli Architects
© Justin Alexander
Inspiration för ett vintage vardagsrum, med ett finrum, vita väggar och mörkt trägolv
Inspiration för ett vintage vardagsrum, med ett finrum, vita väggar och mörkt trägolv
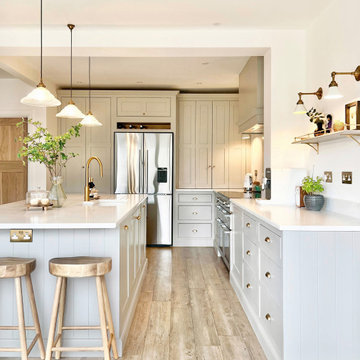


 Dylan Barber Building Design
Foto på ett stort funkis grå en-suite badrum, med släta luckor, skåp i mellenmörkt trä, en dubbeldusch, en vägghängd toalettstol, vita väggar, klinkergolv i porslin, ett piedestal handfat, bänkskiva i kvarts, grönt golv, med dusch som är öppen, ett fristående badkar, grön kakel och keramikplattor
 Watershed Architects
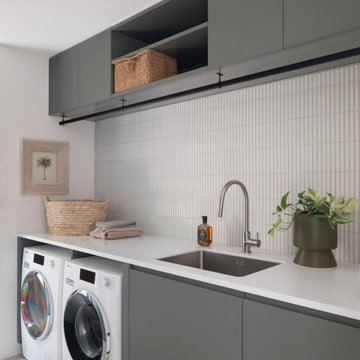
Bild på en funkis vita linjär vitt tvättstuga, med en undermonterad diskho, släta luckor, grå skåp, vitt stänkskydd, vita väggar, en tvättmaskin och torktumlare bredvid varandra och grått golv
 User
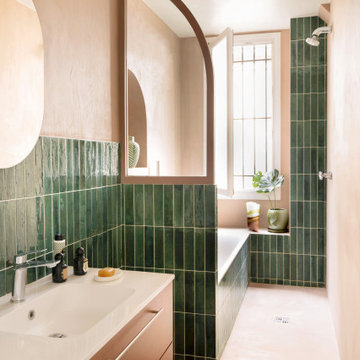
Userappartement, chic, oasis, renovation, urbaine, zellige tile
Modern inredning av ett vit vitt badrum med dusch, med släta luckor, orange skåp, ett badkar i en alkov, våtrum, grön kakel, beige väggar, ett integrerad handfat, beiget golv och med dusch som är öppen
Modern inredning av ett vit vitt badrum med dusch, med släta luckor, orange skåp, ett badkar i en alkov, våtrum, grön kakel, beige väggar, ett integrerad handfat, beiget golv och med dusch som är öppen
 embracingspace
Idéer för små funkis vitt en-suite badrum, med luckor med profilerade fronter, skåp i mellenmörkt trä, en toalettstol med hel cisternkåpa, vit kakel, porslinskakel, vita väggar, klinkergolv i porslin, ett fristående handfat, bänkskiva i akrylsten, vitt golv, med dusch som är öppen och en dusch i en alkov

 Tennille Joy Interiors
This project was featured in the 2022 House & Garden Magazine, Fresh Contemporary Australian Renovations. A beach house owned by a family-focused retired couple, engaged Tennille Joy Interiors to refresh the dark and dated house. What started off as adding an extra wing for two bedrooms, turned into a full renovation inside and out. Based in the hills of Mornington Peninsular, this home benefits from the green landscapes sweeping through to the water views.
Even though the owners are retired, they have a very busy life with their sporting, social and family commitments. They wished for a low maintenance, beautiful yet functional home to suit all the large family.
The house was a dark, musky and tired space from the late 80’s / early 90’s era. It was obvious from the outset, that a lot of work was required to bring the house back to life.

The new library area was an out dated dining room that wasn’t functioning well with the kitchen. The clients requested a space to relax, read, play games and soak in the view. We have called this room the intellectual brain of the house, otherwise known as the Library. Custom joinery was installed on one wall to house books and accessories while the cupboards hide board games and puzzles. We wrapped a bench seat around the window for built in seating, installed a locally made wall sconce and custom made the upholstery & furniture to suit the new setting. The view is the focal point from the entry glass doors opposite the room.
It was a challenge to find an external paving stone that wasn’t too grey, cream or boring. The process was lengthy to find the perfect stone. It’s a warm limestone that streamlines from the ground floor interior into the exterior, including the pool area. The warmth of the limestone works cohesively with the terracotta roof tiles. To keep the movement interesting and classical, we selected a French pattern. Minimal grout lines reduce maintenance.
The scenery surrounding Mount Martha were the first choices when selecting the colours. From the deep sand colours of the Mount Martha Cliffs to the rusty rock, muted green landscape and the endless blue of the ocean & sky. Terracotta acts as a grounding anchor to reference the original terracotta roof. What was a serendipity moment was when the olive colour was selected for the joinery and unbeknownst, the clients Granddaughter was only born that week and given the name Olive. We felt this was a sign to continue down the Olive path of in the joinery which is such a soothing colour.
 CP Design Interieur

Cette petite cuisine a été entièrement repensée. Pour pouvoir agrandir la salle de bain le choix a été fait de diminuer la surface de la cuisine. Elle reste néanmoins très fonctionnelle car toutes les fonctions d'usage sont présentes mais masquées par les portes de placard (frigo, four micro ondes, hotte, rangements.... )
Elle est séparée du salon par un clairevoie ce qui la lie au reste de l'appartement sans pour autant être complétement ouverte.
 Northern Rivers Bathroom Renovations
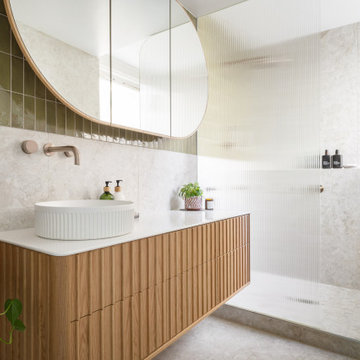

A Relaxed Coastal Bathroom showcasing a sage green subway tiled feature wall combined with a white ripple wall tile and a light terrazzo floor tile.
This family-friendly bathroom uses brushed copper tapware from ABI Interiors throughout and features a rattan wall hung vanity with a stone top and an above counter vessel basin. An arch mirror and niche beside the vanity wall complements this user-friendly bathroom.
A freestanding bathtub always gives a luxury look to any bathroom and completes this coastal relaxed family bathroom.

Inspiration för ett stort vintage vit vitt en-suite badrum, med luckor med infälld panel, svarta skåp, ett fristående badkar, våtrum, grå kakel, flerfärgat golv och med dusch som är öppen
 Imperfect Interiors

The ceiling height in the master bathroom was accentuated by using a pale waterproof polished plaster which is seamless and makes the room look and feel larger. The matt black bathroom fittings create a graphic contrast with the pale walls & bespoke floating vanity unit, whilst the asymmetric patterned floor tiles add some energy.
1