
30 468 foton på litet kök
Sortera efter:Populärt i dag
41 - 60 av 30 468 foton
Artikel 1 av 2
 Mon Concept Habitation - London
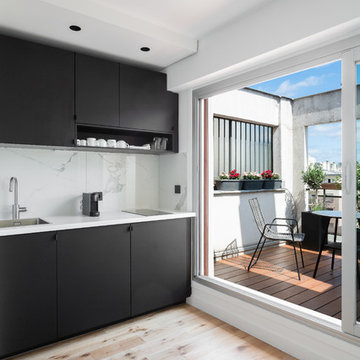
Exempel på ett litet modernt vit linjärt vitt kök med öppen planlösning, med en nedsänkt diskho, släta luckor, svarta skåp, marmorbänkskiva, vitt stänkskydd, stänkskydd i marmor, integrerade vitvaror, ljust trägolv och beiget golv
 Rabe Innenausbau

Mehr Farbe wagen! Auch wenn schwarz und weiß nach wie vor die dominierenden Farben in der Küche sind, hebt auch ein sanfter Grünton- gut abgestimmt mit Beleuchtung und Bodenbelag- den Küchenblock zum Zentrum der Küche. Der Tresen lädt durch die ins Kochfeld integrierte Dunstabzugshaube nicht nur zur Kommunikation ein, sondern mit den gemütlichen Barhockern auch zur ganz privaten Kochshow.
Alle Bildrechte verbleiben bei Silke Rabe
 User

UserA unique and innovative design, combining the requirements of regular entertainers with busy family lives looking for style and drama in what was a compact space.
The redesigned kitchen has space for sit-down meals, work zones for laptops on the large table, and encourages an open atmosphere allowing of lively conversation during food prep, meal times or when friends drop by.
The new concept creates space by not only opening up the initial floor plan, but through the creative use of a two-tiered island benchtop, a stylish solution that further sets this kitchen apart. The upper work bench is crafted from Quantum Quartz Gris Fuma stone, utilizing man made stone’s practicality and durability, while the lower custom designed timber table showcases the beauty of Natural Calacatta Honed Marble.

 OUI Architecture
Trois chambres sous les toits ont été réunies pour créer ce petit studio de 21m2 : espace modulable par le lit sur roulettes qui se range sous la cuisine et qui peut aussi devenir canapé.
Ce studio offre tous les atouts d’un appartement en optimisant l'espace disponible - un grand dressing, une salle d'eau profitant de lumière naturelle par une vitre, un bureau qui s'insère derrière, cuisine et son bar créant une liaison avec l'espace de vie qui devient chambre lorsque l'on sort le lit.
Crédit photos : Fabienne Delafraye

 Brandler London
This warehouse conversion uses joists, reclaimed from the original building and given new life as the bespoke kitchen doors and shelves. This open plan kitchen and living room with original floor boards, exposed brick, and reclaimed bespoke kitchen unites the activities of cooking, relaxing and living in this home. The kitchen optimises the Brandler London look of raw wood with the industrial aura of the home’s setting.

 Black and Milk | Interior Design | London
This apartment is designed by Black and Milk Interior Design. They specialise in Modern Interiors for Modern London Homes. https://blackandmilk.co.uk
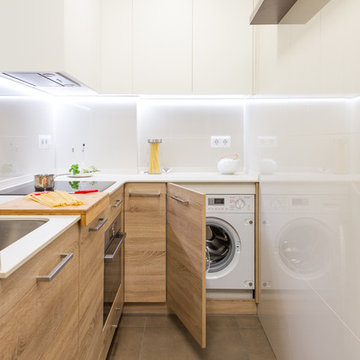
 Lautoka Urbana
Foto på ett avskilt, litet skandinaviskt l-kök, med släta luckor, skåp i mellenmörkt trä, vitt stänkskydd och integrerade vitvaror

 Riccardo Caracciolo design&services
Complete view of a bespoke rustic-contemporary kitchen designed in Tombolo, where exposed wooden beams, handcrafted ceramic details and natural materials create a warm and authentic atmosphere inspired by traditional Italian country homes. The custom-made cabinetry, stone sink and decorative finishes were carefully selected to combine elegance, functionality and timeless character. Soft natural light, neutral tones and artisanal textures enhance the welcoming ambiance of the space, while the linear layout and integrated dining area create a refined and convivial kitchen designed for everyday living. A sophisticated balance between Mediterranean tradition and contemporary interior design.

 Schmidt Barnet - Kitchens & Interior Solutions
U shape white gloss kitchen designed and fitted by Schmidt Barnet team.
Inredning av ett modernt litet u-kök, med luckor med glaspanel, vita skåp, granitbänkskiva och grått stänkskydd
Inredning av ett modernt litet u-kök, med luckor med glaspanel, vita skåp, granitbänkskiva och grått stänkskydd

 Adelina Iliev Photography
Inspiration för ett litet vintage kök, med en nedsänkt diskho, luckor med glaspanel, vita skåp, träbänkskiva, vitt stänkskydd, stänkskydd i tunnelbanekakel, en halv köksö och mörkt trägolv
 User
UserZoë Noble Photography
A labour of love that took over a year to complete, the evolution of this space represents my personal style whilst respecting rental restrictions. With an emphasis on the significance of individual objects and some minimalist restraint, the multifunctional living space utilises a high/low mix of furnishings. The kitchen features Ikea cupboards and custom shelving. A farmhouse sink, oak worktop and vintage milk pails are a gentle nod towards my country roots.

 Martins Camisuli Architects
The original layout on the ground floor of this beautiful semi detached property included a small well aged kitchen connected to the dinning area by a 70’s brick bar!
Since the kitchen is 'the heart of every home' and 'everyone always ends up in the kitchen at a party' our brief was to create an open plan space respecting the buildings original internal features and highlighting the large sash windows that over look the garden.
Jake Fitzjones Photography Ltd



 Sustainable Kitchens
Oak shaker style kitchen painted with Farrow & Ball Down Pipe. The worktop is premium black honed granite. White metro tiles with stainless steel Smeg oven and hood add a perfect industrial touch. The high ceilings have made it possible to have narrower and taller units for extra storage in this small apartment kitchen.
 Moneyhill Interiors

Inredning av ett klassiskt litet u-kök, med luckor med profilerade fronter, vita skåp, vitt stänkskydd, stänkskydd i sten, rostfria vitvaror, ljust trägolv och en halv köksö
 Cream & Black Interior Design

Rustik inredning av ett litet linjärt kök, med en undermonterad diskho, skåp i shakerstil, grå skåp, vitt stänkskydd, stänkskydd i tunnelbanekakel, vita vitvaror och mellanmörkt trägolv
 J M Interiors

Modern inredning av ett litet parallellkök, med en undermonterad diskho, grå skåp, granitbänkskiva och mellanmörkt trägolv
 Black and Milk | Interior Design | London

Idéer för små funkis u-kök, med en undermonterad diskho, släta luckor, vita skåp, bänkskiva i kvarts, vitt stänkskydd, vita vitvaror och stänkskydd i sten

 WILLIAMS RIDOUT
Traditional hand painted, Shaker style kitchen with a Corian worktop and butler sink.
Photos by Adam Butler
Idéer för att renovera ett avskilt, litet vintage u-kök, med en rustik diskho, skåp i shakerstil, grå skåp, grått stänkskydd, stänkskydd i tunnelbanekakel, bänkskiva i koppar, rostfria vitvaror, klinkergolv i keramik och beiget golv
Idéer för att renovera ett avskilt, litet vintage u-kök, med en rustik diskho, skåp i shakerstil, grå skåp, grått stänkskydd, stänkskydd i tunnelbanekakel, bänkskiva i koppar, rostfria vitvaror, klinkergolv i keramik och beiget golv
3