
390 foton på litet vardagsrum
Sortera efter:
Budget
Sortera efter:Populärt i dag
121 - 140 av 390 foton
Artikel 1 av 3

 anderson architecture
Nick Bowers Photography
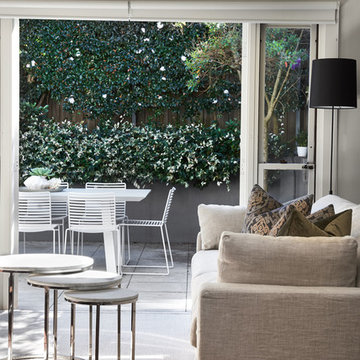
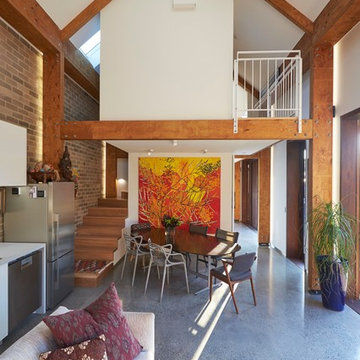
Inspiration för ett litet funkis allrum med öppen planlösning, med vita väggar, betonggolv och grått golv
Inspiration för ett litet funkis allrum med öppen planlösning, med vita väggar, betonggolv och grått golv
 Colindale Design
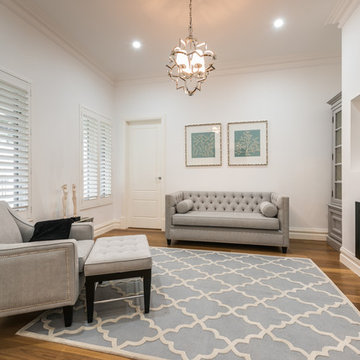
Bild på ett litet vintage separat vardagsrum, med ett finrum, vita väggar, mellanmörkt trägolv, en standard öppen spis, en spiselkrans i gips och en väggmonterad TV
 AURA Custom Projects
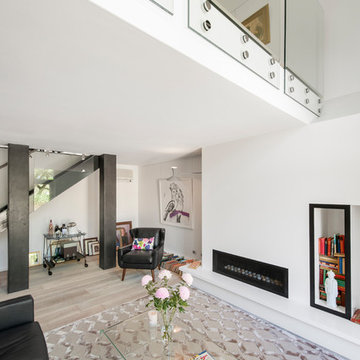
Foto på ett litet funkis allrum med öppen planlösning, med vita väggar, ljust trägolv, en standard öppen spis och en spiselkrans i metall

 Squadra Architects
This high-end fit out offers bespoke designs for every component.
Custom made fireplace fitted within TV feature wall; display cabinet designed & produced by Squadra.
Large format book-matching stones were imported from Italy to finish TV feature-wall.
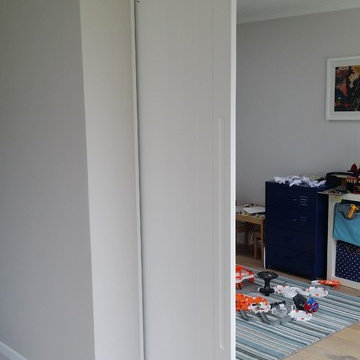
 Kleiderhaus
Barn style sliding room dividing door, Suspended sliding system with semi mat spray painted door, including routed recessed pull handle.
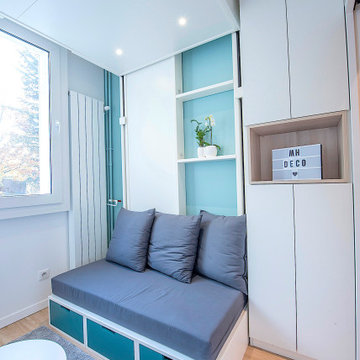
Bild på ett litet vintage vardagsrum
Bild på ett litet vintage vardagsrum

 Zenterior Design
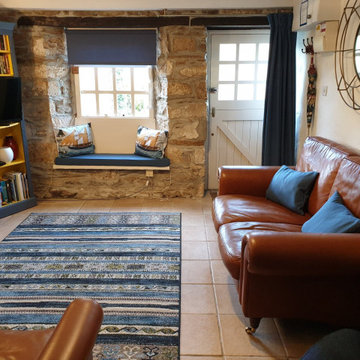
Foto på ett litet maritimt separat vardagsrum, med blå väggar, klinkergolv i keramik, en öppen vedspis, en spiselkrans i tegelsten och beiget golv
 Siobhan Donoghue Design

Antique Danish table restored paired with classic ant chair from Fritz Hansen. Copper pendant lights add a contemporary finish to the space.
Foto på ett litet minimalistiskt allrum med öppen planlösning, med ett bibliotek, vita väggar, ljust trägolv, en standard öppen spis, en spiselkrans i metall, en dold TV och orange golv
Foto på ett litet minimalistiskt allrum med öppen planlösning, med ett bibliotek, vita väggar, ljust trägolv, en standard öppen spis, en spiselkrans i metall, en dold TV och orange golv
 Foxcovet
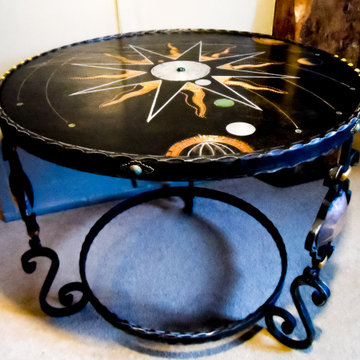
Foxcovet Astro Table.
A one off bespoke design by T. Livingstone. Made from ebonised Oak, wrought Iron, copper, Brass and aluminium. this occasional table depicting an astrological scene is rich in material palette, colour, and texture. The metal inlay is formed to display a striking astrological design creating a focal point and unique element to any room. Also the table has been designed to be illuminated, if desired, by a light source ( not included) underneath ( as seen in the oval image).
 Martin Bennett Photography
© 2018 Martin Bennett
Idéer för att renovera ett litet funkis separat vardagsrum, med vita väggar, ljust trägolv och beiget golv
Idéer för att renovera ett litet funkis separat vardagsrum, med vita väggar, ljust trägolv och beiget golv
 Sylvie Bagros
Idéer för ett litet modernt allrum med öppen planlösning, med ett bibliotek, vita väggar, målat trägolv och brunt golv
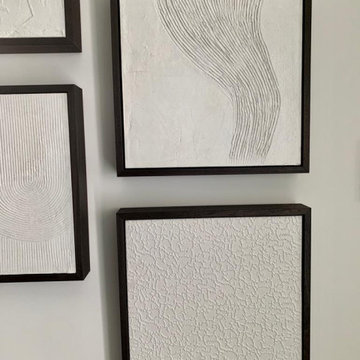
 Cast and Polish Ltd
These bespoke concrete art pieces were commissioned by Vesta Interior Design as part of their Casson Square project which we were thrilled to be involved in.
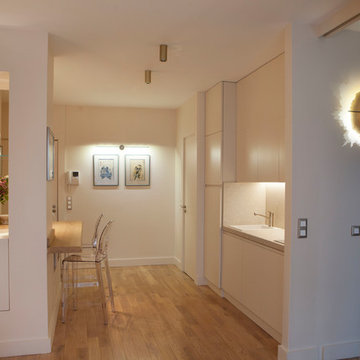
 VITTORIA RIZZOLI ARCHITECTE
La cuisine sur-mesure et toute hauteur a été réalisée en latté massif, laqué satiné couleur DIMITI de FARROW AND BALL. A gauche de la cuisine, on peut également accéder à la salle de bain qui communique également avec la chambre par le dressing. _ Vittoria Rizzoli / Photos : Cecilia Garroni-Parisi
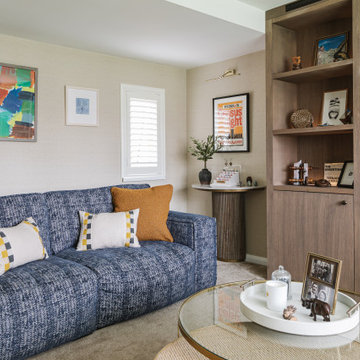
 Cher Simpson Watt Interiors
Cosy living room in small area includes gas fire and media wall disguising different ceiling heights within the room.
Idéer för ett litet eklektiskt separat vardagsrum, med beige väggar, heltäckningsmatta, en standard öppen spis, en spiselkrans i trä, en väggmonterad TV och beiget golv
Idéer för ett litet eklektiskt separat vardagsrum, med beige väggar, heltäckningsmatta, en standard öppen spis, en spiselkrans i trä, en väggmonterad TV och beiget golv
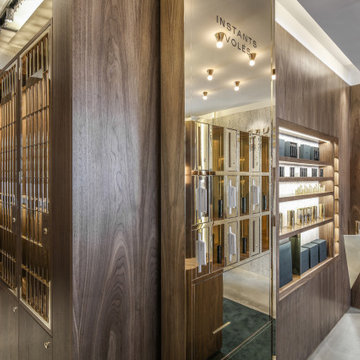
 IOTA Element
Aménagement de la première boutique des parfumeurs D'Orsay au 44 rue du bac, 75007 Paris.
Bild på ett litet retro vardagsrum
Bild på ett litet retro vardagsrum
 el Replà

Inspiration för ett litet industriellt allrum med öppen planlösning, med ett finrum, vita väggar, mörkt trägolv, en standard öppen spis och en väggmonterad TV
 Beatrice Cenci Designer
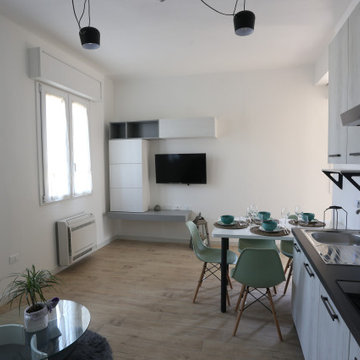
ristrutturazione di un appartamento di 45 mq, con riprogettazione della disposizione degli ambienti, creazione di un openspace spazioso e accogliente. studio dei materiali e della palette cromatica.
 Jacqueline Murray Interiors

A neutral and calming open plan living space including a white kitchen with an oak interior, oak timber slats feature on the island clad in a Silestone Halcyon worktop and backsplash. The kitchen included a Quooker Fusion Square Tap, Fisher & Paykel Integrated Dishwasher Drawer, Bora Pursu Recirculation Hob, Zanussi Undercounter Oven. All walls, ceiling, kitchen units, home office, banquette & TV unit are painted Farrow and Ball Wevet. The oak floor finish is a combination of hard wax oil and a harder wearing lacquer. Discreet home office with white hide and slide doors and an oak veneer interior. LED lighting within the home office, under the TV unit and over counter kitchen units. Corner banquette with a solid oak veneer seat and white drawers underneath for storage. TV unit appears floating, features an oak slat backboard and white drawers for storage. Furnishings from CA Design, Neptune and Zara Home.
 Swell Homes
Photos: Robert Frith
Design: Phil Stejskal
Build: Swell Homes
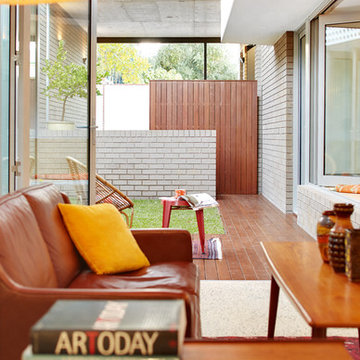
Modern inredning av ett litet allrum med öppen planlösning, med vita väggar, betonggolv och en väggmonterad TV
Modern inredning av ett litet allrum med öppen planlösning, med vita väggar, betonggolv och en väggmonterad TV
7