
2 432 foton på sovrum
Sortera efter:
Budget
Sortera efter:Populärt i dag
1 - 20 av 2 432 foton
Artikel 1 av 3
 Four Walls Architecture
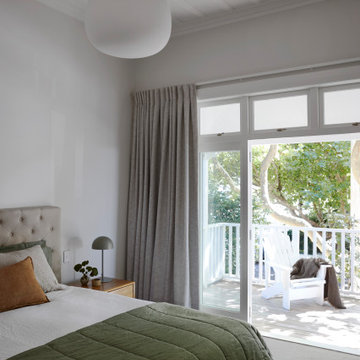
Inspiration för ett mellanstort funkis huvudsovrum, med vita väggar, heltäckningsmatta och grått golv


 MASSIMO interiors

Foto på ett stort 60 tals huvudsovrum, med bruna väggar, heltäckningsmatta och brunt golv
 Imperfect Interiors

We added a super king bed, sisal carpets, a roll top bath & antique furniture to the open plan master suite at our Cotswolds Cottage project. Interior Design by Imperfect Interiors
Armada Cottage is available to rent at www.armadacottagecotswolds.co.uk
 Studio LF
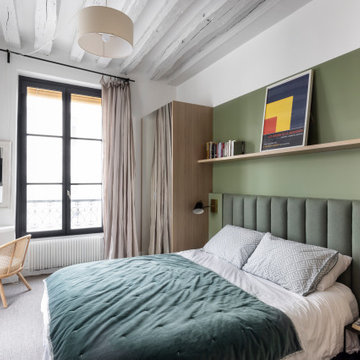
Dans cette chambre, le rangement manquait cruellement. On encadre donc le lit avec deux placards sur-mesure, dont les portes miroir mettent en valeur la pierre apparente aux murs. On prolonge visuellement en hauteur la tête de lit grâce à l'application de notre vert sauge jusqu'en haut des placards. On crée un espace coiffeuse dans l'angle de la pièce.
 Woodford Architecture and Interiors
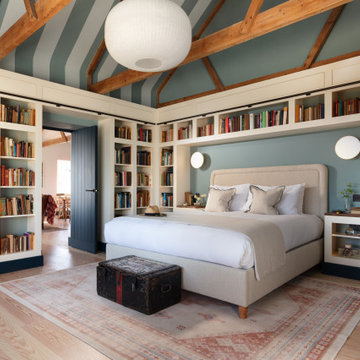
Foto på ett eklektiskt sovrum, med blå väggar, ljust trägolv och beiget golv
 Nathalie Odiot Architecture d'Intérieur

Inredning av ett medelhavsstil mellanstort gästrum, med grå väggar, klinkergolv i terrakotta och rött golv


 Alessandra Cipriani Architects
Camera da letto con travi originali e vista sulla campagna toscana
Inredning av ett stort gästrum, med beige väggar, mellanmörkt trägolv och brunt golv
Inredning av ett stort gästrum, med beige väggar, mellanmörkt trägolv och brunt golv
 Tommaso Giunchi Architetti

Camera da letto con soppalco e divano letto. Scala in legno con gradini sfalsati e parapetto in legno massello in rovere. Volume della vasca doccia in colore verde aperto sul soffitto con vetro apribile. Porta scorrevole in vetro per passaggio in bagno. Travi a vista in legno. Riscaldamento a pavimento radiante.
 Everlong Constructions

Foto på ett mellanstort funkis huvudsovrum, med vita väggar, heltäckningsmatta, en standard öppen spis och grått golv
 SDP Entreprise Générale de Bâtiment

Exempel på ett lantligt sovrum, med blå väggar, heltäckningsmatta och beiget golv
 Neue Räume - Die Küchen Schreiner
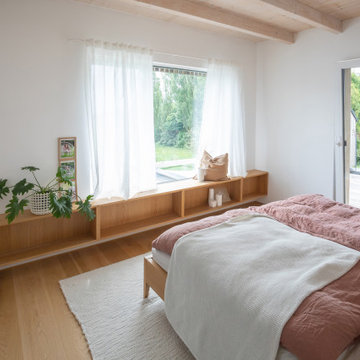
Inspiration för moderna sovrum, med vita väggar, ljust trägolv och beiget golv

 Falegnameria Carpentari
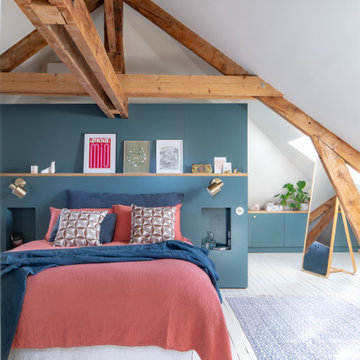

Armadio guardaroba sottotetto su misura realizzato in laccato bianco con profilo sagomato alla trave del tetto.
Inspiration för ett mellanstort funkis huvudsovrum, med vita väggar, mörkt trägolv och grått golv
Inspiration för ett mellanstort funkis huvudsovrum, med vita väggar, mörkt trägolv och grått golv
 Carolin Friese architecture
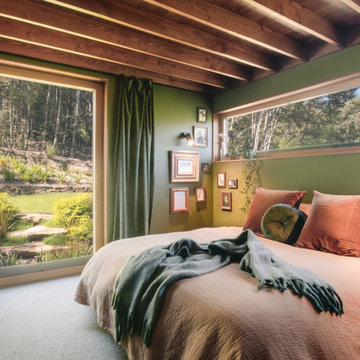
Tall Tree House is a multi-award-winning biophilic home nestled in the native bush of Queenstown. Designed by Carolin Friese – CF Architecture, the house has received national recognition for its innovative use of space, connection to nature, and outstanding energy efficiency. Most notably, it won the Biophilic Design Award from the Living Future Institute of Australia, celebrating its seamless integration of architecture and landscape.
A true role model for sustainable design, the home demonstrates how Passive House principles, natural materials, and smart design can create a healthy, resilient, and inspiring living environment.

 Natalie Holden Interiors

Eklektisk inredning av ett mellanstort gästrum, med laminatgolv och beiget golv
1