
5 558 foton på trädgård
Sortera efter:
Budget
Sortera efter:Populärt i dag
1 - 20 av 5 558 foton
Artikel 1 av 2
 Luxury Gardens
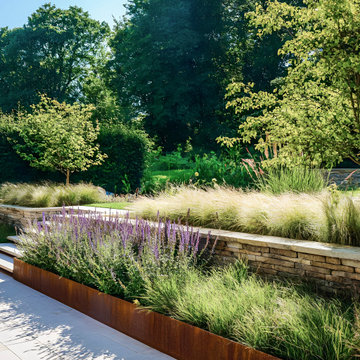
This elegant modern garden by Luxury Gardens in Oxford combines clean architectural detailing with naturalistic planting. Corten steel edging defines the raised beds, while soft grasses and perennials bring texture and movement.
Natural stone paving and layered levels create a tranquil outdoor space that’s both luxurious and inviting, designed for relaxed, contemporary living.
 Hand Crafted Projects

This is our first contemporary, made to measure bbq storage unit, to order yours go to our website.
Modern inredning av en stor trädgård i delvis sol, med trädäck på sommaren
Modern inredning av en stor trädgård i delvis sol, med trädäck på sommaren
 Amy Robertson Garden Design

Wellbeing of Women Show Garden at RHS Hampton Court Flower Show 2015 - Winner of Silver-Gilt Medal and People's Choice Award for best Small Garden
Foto på en liten vintage trädgård i full sol på sommaren, med naturstensplattor
Foto på en liten vintage trädgård i full sol på sommaren, med naturstensplattor
 Jane Ashley Garden Design


Yorkstone patio surrounded by colourful planting with stylish lounge seating and sunshade in garden with 2 patios, pretty shed, lawn and glorious borders
 Tech Scapes Australia Landscaping

Water feature designed for the middle of the turning circle.
Inredning av en exotisk mycket stor trädgård framför huset
Inredning av en exotisk mycket stor trädgård framför huset



 Audenza

We always like to show a little bit of 'behind the scenes' from MiaFleur, so you can get a feel for the family behind the brand. This is the timeline of our garden evolution! As we're sure yours is, our home and garden is our sanctuary and we spend many hours planting, faffing, and rearranging! Would love to know what you think :-)

 Bellamay Paving and Landscaping

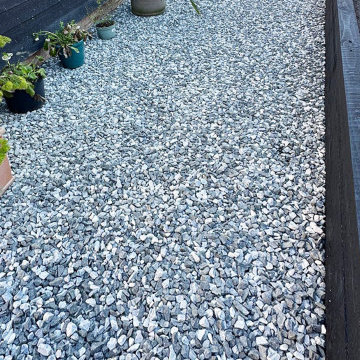
Award Winning Driveways and Garden Makeovers with Porcelain and Natural Stone Patios. We are Premier Brett Installers and serve Aylesbury, Milton Keynes and surrounding areas. We would love to hear about your driveway and garden makeover plans.
 Manuka Gardens
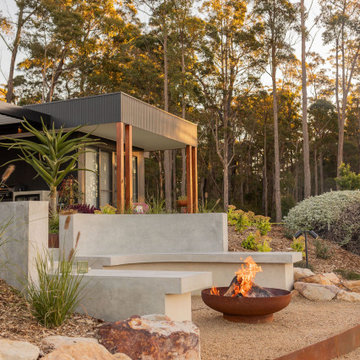
Located at Mossy Point is a garden sanctuary tailored to family-friendly entertaining and relaxation. With a focus on seamlessly expanding the home’s entertainment space, this project brings together natural materials and thoughtful landscaping to create an inviting outdoor retreat. Designed to reflect the client’s lifestyle, the garden now features a lounge area, a pool with sun lounges, a cozy fire pit, and a generous lawn for children to play. Our team balanced durability with elegance by emphasising stone and concrete elements, complemented by a lush mix of native and tropical plantings to cultivate a vibrant, welcoming atmosphere.
 Mark Payne Landscape Design
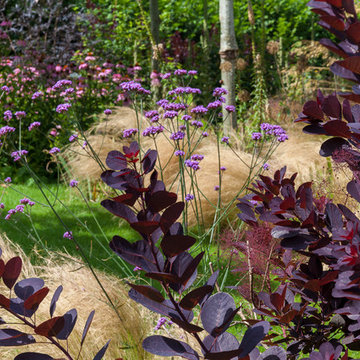
A project that we have overseen for several years now through different phases and evolutions this garden truly changes character with each season. A Grade II listed farmhouse dating back to the early 17th century; a contemporary wing was planned and our brief was to create a garden that embraced both the traditional and the modern. The swimming pool and terrace sit amidst a wildflower meadow which banks up to enclose the space providing a private sunbathing idyll. The meadow extends to a small orchard where fruit trees are surrounded by cosmos, cornflower and wild poppies. Large prairie style planted beds showcase grasses that provide both movement and architectural form catching both the early morning light and frost. An avenue of parasol trained plane trees lead from the house through the orchard to the natural pool. A collaboration with award winning blacksmith James Price produced the bespoke lightweight pergola providing a structure over the dining terrace for the newly planted wisteria. Mark’s signature flourishes can again be seen in the hand-laid terrace mosaics using the salvaged tiles from the original 17th century roof. - Mark Payne Landscape Design
 Aralia: Innovation in Landscape Design


Chelsea Creek is the pinnacle of sophisticated living, these penthouse collection gardens, featuring stunning contemporary exteriors are London’s most elegant new dockside development, by St George Central London, they are due to be built in Autumn 2014
Following on from the success of her stunning contemporary Rooftop Garden at RHS Chelsea Flower Show 2012, Patricia Fox was commissioned by St George to design a series of rooftop gardens for their Penthouse Collection in London. Working alongside Tara Bernerd who has designed the interiors, and Broadway Malyon Architects, Patricia and her team have designed a series of London rooftop gardens, which although individually unique, have an underlying design thread, which runs throughout the whole series, providing a unified scheme across the development.
Inspiration was taken from both the architecture of the building, and from the interiors, and Aralia working as Landscape Architects developed a series of Mood Boards depicting materials, features, art and planting. This groundbreaking series of London rooftop gardens embraces the very latest in garden design, encompassing quality natural materials such as corten steel, granite and shot blasted glass, whilst introducing contemporary state of the art outdoor kitchens, outdoor fireplaces, water features and green walls. Garden Art also has a key focus within these London gardens, with the introduction of specially commissioned pieces for stone sculptures and unique glass art. The linear hard landscape design, with fluid rivers of under lit glass, relate beautifully to the linearity of the canals below.
The design for the soft landscaping schemes were challenging – the gardens needed to be relatively low maintenance, they needed to stand up to the harsh environment of a London rooftop location, whilst also still providing seasonality and all year interest. The planting scheme is linear, and highly contemporary in nature, evergreen planting provides all year structure and form, with warm rusts and burnt orange flower head’s providing a splash of seasonal colour, complementary to the features throughout.
Finally, an exquisite lighting scheme has been designed by Lighting IQ to define and enhance the rooftop spaces, and to provide beautiful night time lighting which provides the perfect ambiance for entertaining and relaxing in.
Aralia worked as Landscape Architects working within a multi-disciplinary consultant team which included Architects, Structural Engineers, Cost Consultants and a range of sub-contractors.
Copyright St George Plc
 North Hill Gardens
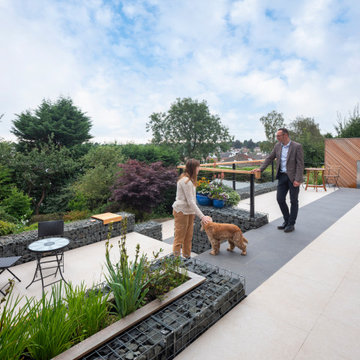
The back garden presented some unique challenges due to its significant level differences. Limited access made the space nearly unusable for our clients. The original hardscaped terracing needed significant updating and rebuilding due to partial collapse. We were tasked with adding functional seating, installing a water feature, and developing a safe way to access the bottom part of the garden. Learn how we were able to access all three levels of the serenity garden:
The area was divided into two terraces on different levels to avoid an overwhelming 'bunker-like' impression.
Our team completely removed the old structures and installed new retaining walls that have been built from gabion stone baskets.
We installed stainless-steel water shelves extending from chevron-patterned Siberian larch decorative screening.
A daily-use patio of porcelain slabs was installed to create a large dining area at the top terrace. A darker shade of slabs creates a line cutting through the whole area, creating a visual axis ending at the water feature.
The middle terrace is more like a chill-out zone with a custom floating bench and additional mobile seats that you put on top of the gabion wall, making it ideal for more sheltered, private gatherings.
Stairs from the middle terrace lead to the bottom garden, contrasting the highly developed upper garden. The bottom garden is a wilderness haven with extensive planting and a decent-sized frog pond. The new upper garden can be considered an observation point situated on the edge of the wilderness.
 Artscape Garden Associates Ltd

This magnificent landscape with a large formal garden with ornamental lake required wide-ranging garden design and landscaping expertise. The existing driveway to the front of the property needed to be removed and the whole area re-landscaped, while a large ornamental lake and bridge required extensive renovation.
The garden design features sweeping lawns leading down to the beautiful lake. There are meandering paths leading you on journeys of discovery. Specimen trees, statues and sculptures creating fabulous focal points. A stunning formal garden contrasting with wild flower meadows. All in all, it is a romantic landscape with many different areas of interest and moods.
Formal garden design
The formal garden near the house is delineated by classical columns. Traditional parterres and clipped topiary bring symmetry and geometric style to this formal garden design. Planting is also more formal close to the house, with well-defined shapes such as the box topiary balls leading to the front entrance.
Hard landscaping features
All the hard landscaping is sympathetic to the environment and made from natural materials. Intricate pathways made of brick paving or gravel invite exploration. A variety of benches and seating allow you to relax and view the garden from different perspectives. Sculptures and statuary have been artfully located within the garden to dramatise the newly designed and planted spaces. A stylish and practical new driveway was also created additional parking spaces.
Lake restoration and replanting
The lake restoration was a significant project to undertake. The lake had been neglected and was leaking, and the bridge needed to be refurbished and re-sited. After repairing and landscaping the lake, we installed native marginal plants within the banks, where flora and fauna will flourish. Now the lake has been restored to its former splendour and the whimsical bridge makes a delightful feature in the tranquil setting
Structural and natural planting schemes
The landscape features strong, structural planting close to the house and in the formal garden. This carefully considered planting is set against a linear framework. As you move further from the house the planting becomes more naturalistic and informal, with wild flower meadows and grasses. This naturalistic planting lifts the landscape into a more contemporary, country realm.
This Artscape garden design and landscaping project was created in association with Susie Pritchett Garden Design.
 Colm Joseph Gardens

Oversize sawn limestone paving units create two distinct seating areas, nestled amongst the naturalistic planting. Limestone gravel offers offers textural interest and lower maintenance gardening. A simple bowl introduces the reflective, calming quality of water.
A unified boundary treatment of hornbeam hedge and pleached hornbeam trees give the garden improved privacy and visual harmony. Four multi-stem hornbeam trees offer sculptural form, helping to shape the space within the garden.
 Filotico and partners architetti
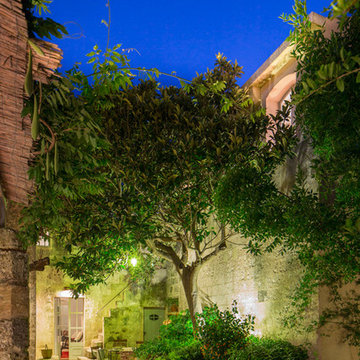
Inredning av en medelhavsstil mycket stor trädgård i full sol på sommaren, med naturstensplattor
 Outerspace Creative Landscaping
Terrey Maufe

Idéer för att renovera en stor funkis trädgård i skuggan i slänt på våren, med en stödmur och naturstensplattor
Idéer för att renovera en stor funkis trädgård i skuggan i slänt på våren, med en stödmur och naturstensplattor
 Amy Robertson Garden Design
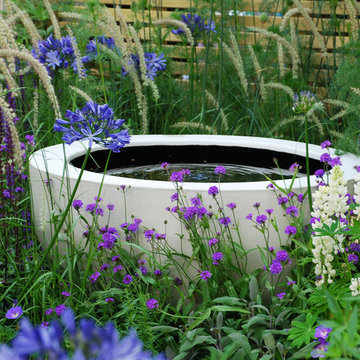
Wellbeing of Women Show Garden at RHS Hampton Court Flower Show 2015 - Winner of Silver-Gilt Medal and People's Choice Award for best Small Garden.
Inredning av en klassisk liten gårdsplan i full sol på sommaren, med en fontän och naturstensplattor
Inredning av en klassisk liten gårdsplan i full sol på sommaren, med en fontän och naturstensplattor
1