
5 056 foton på uteplats
Sortera efter:
Budget
Sortera efter:Populärt i dag
1 - 20 av 5 056 foton
Artikel 1 av 3
 Studio 212 ltd
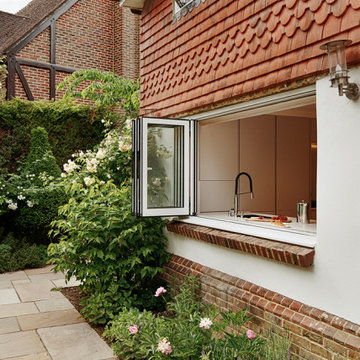
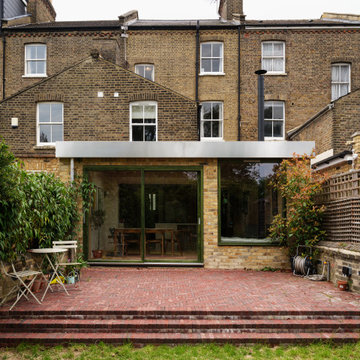
The redesigned exterior highlights one of the home’s most delightful features — a bi-fold kitchen window that opens directly to the garden terrace. Acting as a pass-through between kitchen and outdoor dining, it creates a seamless connection for entertaining and family life.
Framed by the home’s traditional brick and tile façade, this modern intervention adds practicality and charm, transforming everyday routines into moments of ease. Whether serving breakfast outdoors or hosting summer gatherings, the design blurs the boundaries between inside and outside living.
 The London Gardener Ltd
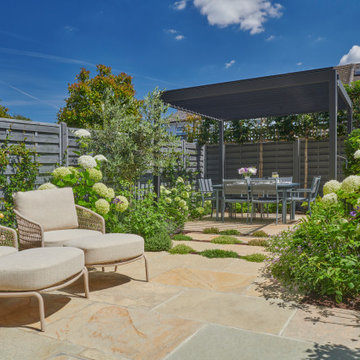

Small contemporary garden without grass. Herbs planted between limestone paving in this hot south facing garden. Privacy is given from the pleached trees at the rear of the garden and shade comes from the pergola with automated slats. The garden is planted with many scented plants with the base colour of contemporary grey used for the fencing, furniture and pergola giving the space a unity.
 Lotus Landscape Design
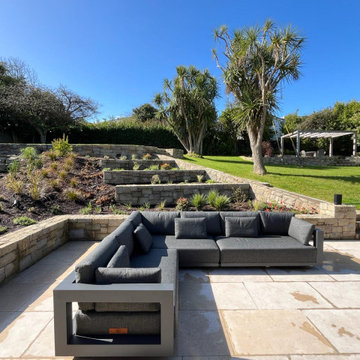
Idéer för en modern uteplats på baksidan av huset, med naturstensplattor och en pergola

 Plantology Ltd


Contemporary townhouse wildlife garden, with meandering gravel paths through dynamic herbaceous planting with corten water features.
Bild på en mellanstor funkis uteplats på baksidan av huset
Bild på en mellanstor funkis uteplats på baksidan av huset
 Chiltern Garden Design

A new sunken seating area forms a feature in this family garden, with space for entertaining around a fire table. It's surrounded by lush colourful planting and swaying grasses, to create a sense of escape. Pleached evergreen trees form a stylish addition to the boundary planting, adding rhythm and screening above the fence.
Carefully selected warm coloured clay pavers form extensions to the terrace, the steps and wall cladding and copings.

 Grillo Outdoor Kitchens

Outdoor kitchen project with 8-seat separate bar-height table, integrated four-burner gas grill, Chef’s Anvil wood-burning barbeque, four herb planters and custom-height iroko uprights.
As always, we included a full range of accessories, from the logs and crates to barbeque utensils, beer for the fridge and some wine for the rack
 Francesco Pierazzi Architects
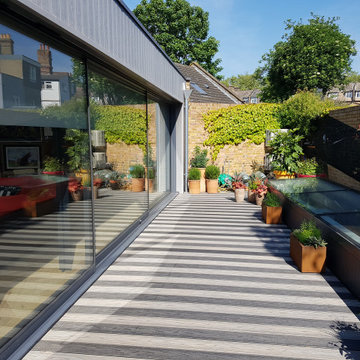
A couple with two young children appointed FPA to refurbish a large semi detached Victorian house in Wimbledon Park. The property, arranged on four split levels, had already been extended in 2007 by the previous owners.

The clients only wished to have the interiors updated to create a contemporary family room. However, FPA interpreted the brief as an opportunity also to refine the appearance of the existing side extension overlooking the patio and devise a new external family room, framed by red cedar clap boards, laid to suggest a chevron floor pattern.
The refurbishment of the interior creates an internal contemporary family room at the lower ground floor by employing a simple, yet elegant, selection of materials as the instrument to redirect the focus of the house towards the patio and the garden: light coloured European Oak floor is paired with natural Oak and white lacquered panelling and Lava Stone to produce a calming and serene space.
The solid corner of the extension is removed and a new sliding door set is put in to reduce the separation between inside and outside.
Photo by Gianluca Maver
 Audenza

We always like to show a little bit of 'behind the scenes' from MiaFleur, so you can get a feel for the family behind the brand. This is the timeline of our garden evolution! As we're sure yours is, our home and garden is our sanctuary and we spend many hours planting, faffing, and rearranging! Would love to know what you think :-)
 Landscape Design by James Brunton-Smith Limited
James Brunton-Smith
Modern inredning av en stor uteplats på baksidan av huset, med marksten i betong
Modern inredning av en stor uteplats på baksidan av huset, med marksten i betong
 bg architecture
Shannon McGrath
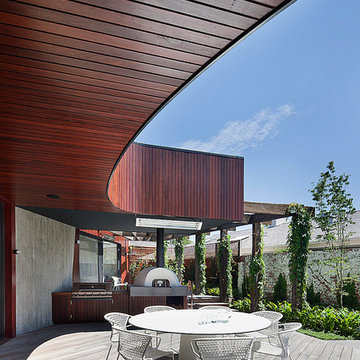
Exempel på en stor modern uteplats, med utekök, trädäck och takförlängning
Exempel på en stor modern uteplats, med utekök, trädäck och takförlängning

 Harrison's Landscaping
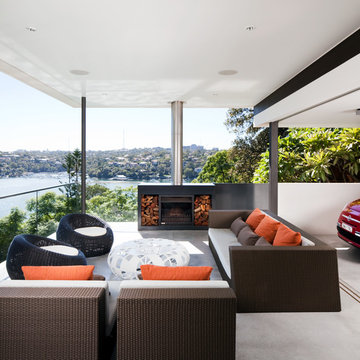

A truly beautiful garden and pool design to complement an incredible architectural designed harbour view home.
Inredning av en modern mycket stor uteplats på baksidan av huset
Inredning av en modern mycket stor uteplats på baksidan av huset
 Karen Rogers at KR Garden Design

Walpole Garden, Chiswick
Photography by Caroline Mardon - www.carolinemardon.com
Inredning av en klassisk liten uteplats, med marksten i tegel
Inredning av en klassisk liten uteplats, med marksten i tegel


 Claudia Crawley

Custom-made outdoor kitchen, incorporating BBQ, fridge, Pizza oven, sink and storage space.
Pergola creating a light filled covered dining space
Travertine paving complimenting the contemporary colour palette
 User
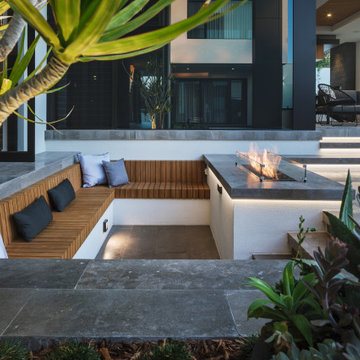
UserThis space is effectively one giant pool zone. The geometric infinity edge pool/spa combination were designed with its relation and interaction with the home.Visually offering an urban resort style ambience.
A range of high quality materials and finishes were incorporated throughout.
All elements throughout the property were given detailed attention; boundary walls, raised planters, pool/spa, pool fencing and pool tiling.
Composite timber was used on the pool/spa deck for ease of maintenance. The boundary wall is charcoal aluminium slats which offer a great foil for the planting.
A bespoke fire pit area was designed looking out to the pool.
Lighting was a major inclusion in this design.
Entertaining a large number of family and friends is a regular way of life for this family. Therefore the relationship and functionality of the alfresco became paramount importance in the landscape design process.
Plants have been selected for their form, texture and size when maturity is reached. Plants provide living statements and soften the edges. Offering a lush green backdrop to the greys and charcoal palette of this project.
1