
329 foton på uteplats längs med huset
Sortera efter:
Budget
Sortera efter:Populärt i dag
1 - 20 av 329 foton
Artikel 1 av 4


 KAST DESIGN
Idéer för att renovera en stor maritim uteplats längs med huset, med utekök, betongplatta och en pergola



 Lewisham Interiors
Inspiration för en stor funkis uteplats längs med huset, med utekök, naturstensplattor och takförlängning
 GILL LANDSCAPES

Inredning av en modern stor uteplats längs med huset, med utekök, kakelplattor och en pergola
 Moda Interiors
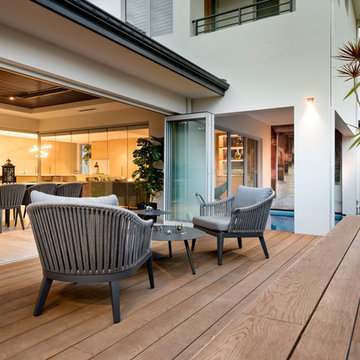
For the outdoor alfresco area, we replaced the flooring and installed a fan and heating into the ceiling, as well as the wood feature. We added new, low maintenance decking and the area was landscaped. The plunge pool is quite small so we added a mural to the wall to give the area a sense of space. Decking: Millboard Enhanced Grain Decking. Alfresco Ceiling: Cedar West. Heating Strips: Heatstrip. Fan: Big Ass Fans. Flooring:Reverso Grigio Patinato Natural. Outdoor & Dining Furniture: Merlino Furniture. Accessories: Makstar Wholesale. Landscaping: Project Artichoke.
Photography: DMax Photography
 Erika Radev Interiors

Bild på en mellanstor funkis uteplats längs med huset, med en öppen spis och betongplatta
 Sonica

Exempel på en mellanstor modern uteplats längs med huset, med kakelplattor, takförlängning och en eldstad
 ArchiBiolaB

Vue de la terrasse couverte avec son mobilier de jardin inspiré de matières naturelles.
Exempel på en mellanstor medelhavsstil uteplats längs med huset, med utekrukor, kakelplattor och takförlängning
Exempel på en mellanstor medelhavsstil uteplats längs med huset, med utekrukor, kakelplattor och takförlängning
 Sjöberg & Thermé

Idéer för att renovera en mellanstor minimalistisk uteplats längs med huset, med trädäck och en pergola
 Henry Woide
Client: CV Villas
Photographer: Henry Woide
Portfolio: www.henrywoide.co.uk
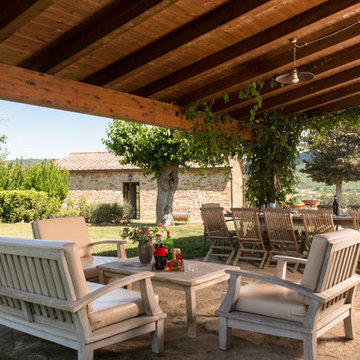
Foto på en stor funkis uteplats längs med huset, med naturstensplattor och takförlängning
Foto på en stor funkis uteplats längs med huset, med naturstensplattor och takförlängning
 Riccardo Caracciolo design&services
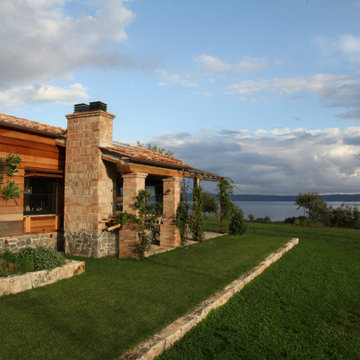
Patio and outdoor living area conceived to create a seamless relationship between architecture and the surrounding natural landscape. The combination of natural stone, warm wood cladding and handcrafted masonry elements enhances the timeless character of the residence, while the open lawn and lake views reinforce the feeling of calm and spatial openness. Designed as a contemporary countryside retreat, the project combines rustic Mediterranean materials with clean architectural lines to create an elegant and welcoming outdoor atmosphere throughout the day.
 Christian Speier interior GmbH
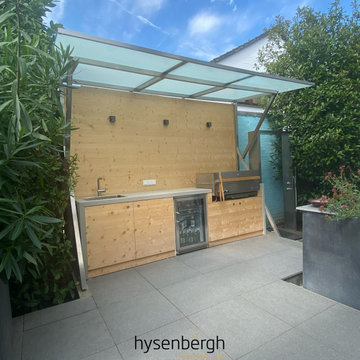
Innerhalb eines Monats entstand diese Outdoorküche für unsere Kundin, die sie Ihrem Ehemann zum Geburtstag schenken wollte. hysenbergh ist zertifizierter Händler der Luxus-Grill-Marke Flammkraft und so konnten wir schnell und zum besten Preis diese Geburtstagsüberraschung realisieren.
 Adam Vetere Landscape and Garden Design
Nicola Stocken
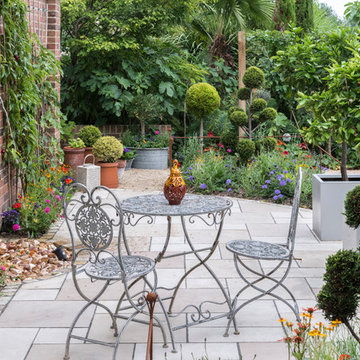
Idéer för en mellanstor klassisk uteplats längs med huset, med en fontän och marksten i betong
Idéer för en mellanstor klassisk uteplats längs med huset, med en fontän och marksten i betong
 BOX Design Studio
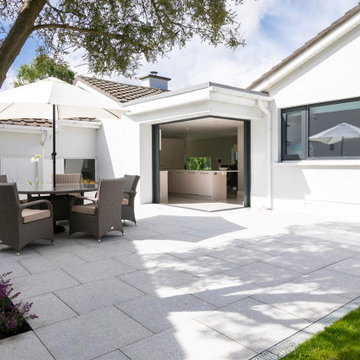
Contemporary outdoor entertainment area with direct access to the kitchen through stunning sliding doors shown in the open position.
Modern inredning av en mellanstor uteplats längs med huset, med utekök och naturstensplattor
Modern inredning av en mellanstor uteplats längs med huset, med utekök och naturstensplattor
 Schlyter / Gezelius Arkitektkontor AB
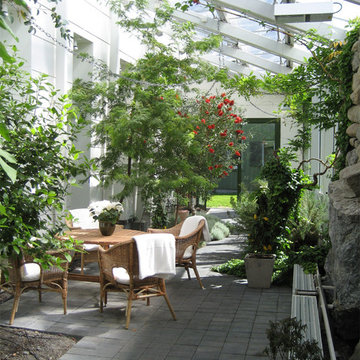

Bild på en mellanstor funkis uteplats längs med huset, med en vertikal trädgård, takförlängning och betongplatta
 Marion Bernard Architectes


Idéer för att renovera en mellanstor funkis uteplats längs med huset, med betongplatta och en pergola

 Mon Concept Habitation
L'objectif de la rénovation de ce duplex était de réaménager l'espace et de créer des menuiseries sur mesure pour le rendre plus fonctionnel.
Le nouveau parquet massif en chêne naturel apporte de la chaleur dans les pièces de vie.
La nouvelle cuisine, lumineuse, s'ouvre maintenant sur le séjour. Un îlot central dinatoire a été réalisé pour plus de convivialité.
Dans la chambre parentale, nous avons conçu une tête de lit graphique en noyer qui donne du caractère à la pièce.
Esthétique et pratique, le nouvel escalier en chêne intègre des rangements astucieux !
A l'étage, la pièce maitresse du salon d'été est son meuble TV sur mesure, tout en contraste avec ses façades noires et sa niche en bois.
Le résultat : un duplex modernisé et fonctionnel !
 The Renovation Broker
Brian Patterson
Idéer för en stor modern uteplats längs med huset, med utekök och en pergola
Idéer för en stor modern uteplats längs med huset, med utekök och en pergola
1