
3 826 foton på uteplats
Sortera efter:
Budget
Sortera efter:Populärt i dag
1 - 20 av 3 826 foton
Artikel 1 av 2
 Studio 212 ltd
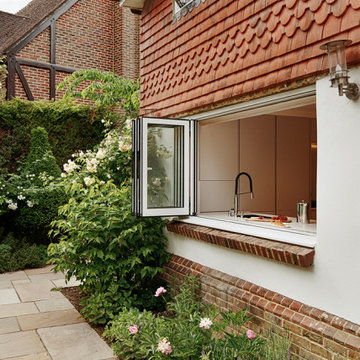
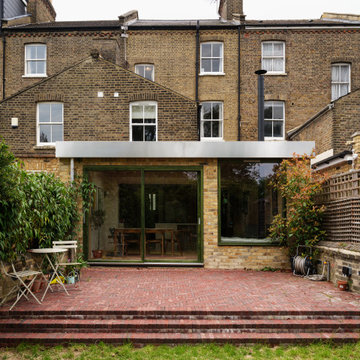
The redesigned exterior highlights one of the home’s most delightful features — a bi-fold kitchen window that opens directly to the garden terrace. Acting as a pass-through between kitchen and outdoor dining, it creates a seamless connection for entertaining and family life.
Framed by the home’s traditional brick and tile façade, this modern intervention adds practicality and charm, transforming everyday routines into moments of ease. Whether serving breakfast outdoors or hosting summer gatherings, the design blurs the boundaries between inside and outside living.
 The London Gardener Ltd
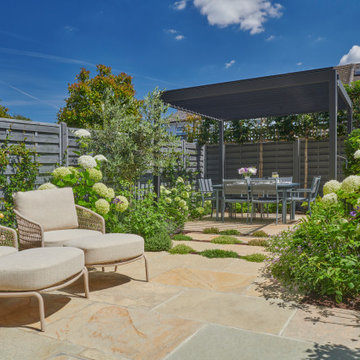
Small contemporary garden without grass. Herbs planted between limestone paving in this hot south facing garden. Privacy is given from the pleached trees at the rear of the garden and shade comes from the pergola with automated slats. The garden is planted with many scented plants with the base colour of contemporary grey used for the fencing, furniture and pergola giving the space a unity.

 Plantology Ltd


Contemporary townhouse wildlife garden, with meandering gravel paths through dynamic herbaceous planting with corten water features.
Bild på en mellanstor funkis uteplats på baksidan av huset
Bild på en mellanstor funkis uteplats på baksidan av huset
 Chiltern Garden Design

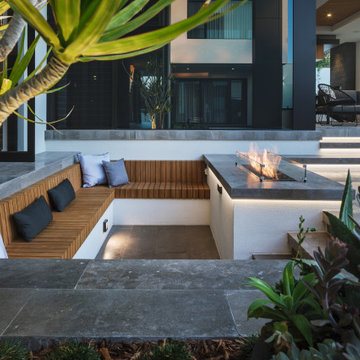
A new sunken seating area forms a feature in this family garden, with space for entertaining around a fire table. It's surrounded by lush colourful planting and swaying grasses, to create a sense of escape. Pleached evergreen trees form a stylish addition to the boundary planting, adding rhythm and screening above the fence.
Carefully selected warm coloured clay pavers form extensions to the terrace, the steps and wall cladding and copings.

 Grillo Outdoor Kitchens

Outdoor kitchen project with 8-seat separate bar-height table, integrated four-burner gas grill, Chef’s Anvil wood-burning barbeque, four herb planters and custom-height iroko uprights.
As always, we included a full range of accessories, from the logs and crates to barbeque utensils, beer for the fridge and some wine for the rack

 Karen Rogers at KR Garden Design
Walpole Garden, Chiswick
Photography by Caroline Mardon - www.carolinemardon.com

Inredning av en klassisk liten uteplats, med marksten i tegel
Inredning av en klassisk liten uteplats, med marksten i tegel

 User
UserThis space is effectively one giant pool zone. The geometric infinity edge pool/spa combination were designed with its relation and interaction with the home.Visually offering an urban resort style ambience.
A range of high quality materials and finishes were incorporated throughout.
All elements throughout the property were given detailed attention; boundary walls, raised planters, pool/spa, pool fencing and pool tiling.
Composite timber was used on the pool/spa deck for ease of maintenance. The boundary wall is charcoal aluminium slats which offer a great foil for the planting.
A bespoke fire pit area was designed looking out to the pool.
Lighting was a major inclusion in this design.
Entertaining a large number of family and friends is a regular way of life for this family. Therefore the relationship and functionality of the alfresco became paramount importance in the landscape design process.
Plants have been selected for their form, texture and size when maturity is reached. Plants provide living statements and soften the edges. Offering a lush green backdrop to the greys and charcoal palette of this project.
 Porch Light Interiors
Hannah McCrawley

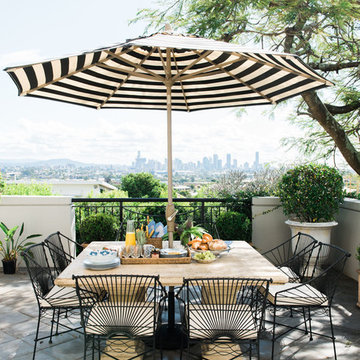
Inredning av en medelhavsstil stor uteplats på baksidan av huset, med marksten i betong
Inredning av en medelhavsstil stor uteplats på baksidan av huset, med marksten i betong

 VORBILD Architecture


Idéer för mellanstora funkis uteplatser på baksidan av huset, med naturstensplattor
 Michelle Walker architects
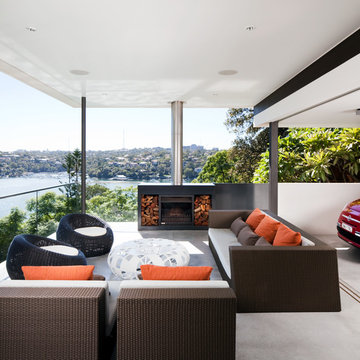

The Pavilion is a contemporary outdoor living addition to a Federation house in Roseville, NSW.
The existing house sits on a 1550sqm block of land and is a substantial renovated two storey family home. The 900sqm north facing rear yard slopes gently down from the back of the house and is framed by mature deciduous trees.
The client wanted to create something special “out the back”, to replace an old timber pergola and update the pebblecrete pool, surrounded by uneven brick paving and tubular pool fencing.
After years living in Asia, the client’s vision was for a year round, comfortable outdoor living space; shaded from the hot Australian sun, protected from the rain, and warmed by an outdoor fireplace and heaters during the cooler Sydney months.
The result is large outdoor living room, which provides generous space for year round outdoor living and entertaining and connects the house to both the pool and the deep back yard.
The Pavilion at Roseville is a new in-between space, blurring the distinction between inside and out. It celebrates the contemporary culture of outdoor living, gathering friends & family outside, around the bbq, pool and hearth.
 ED Gardens
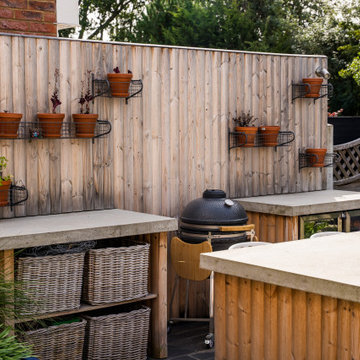
Outdoor Kitchen & Lounge Area
To the left of the patio doors is a cube fibreglass planter and bespoke storage shed clad with London Stone DesignBoard deck boards. To the right of this area is a powder coated aluminium water table beside a second cube fibreglass planter, placed to create a focal point from the house interior.
The middle section of the roof garden features a vented powder coated aluminium pergola to provide shelter and shade in all weather. Two fibreglass planters installed down the left-hand side add colour and foliage. A large, low, bench/day bed constructed from DesignBoard decking at the far end of the pergola offers opportunity for seating and sunbathing, with space underneath to store a wooden sandpit on wheels.
There is ample space towards the rear of the terrace for the client to add an L-shaped sofa at a later date. Tall fibreglass planters installed along the parapet on the rear boundary add further colour to the space.
Family & Play Area
The rear section of the garden has been extended by reclaiming land beyond the existing fence. This newly incorporated area will become a dedicated family zone, complete with a swing, trampoline, and plenty of space for additional play equipment.
This thoughtful layout ensures the garden remains beautiful yet functional, appealing to both adults and children – a hallmark of ED Gardens’ approach to family garden design.
Planting Scheme & Finishing Touches
Throughout the garden, a combination of rendered concrete and fibreglass planters in elegant blue tones adds visual interest. These are finished with tile detailing that reflects the colours found in the client’s kitchen – subtle blues, oranges, and neutrals for a unified aesthetic.
The planting scheme features a refreshing blend of purples, whites, and lime greens, with accents of yellow for contrast. Closer to the house, evergreen plants provide structure and year-round appeal, while herbaceous perennials towards the rear add texture and movement.
A bespoke water feature runs through the garden, bringing a sense of calm and continuity that ties each area together beautifully.
Before & After
Before the redesign, the garden felt disjointed and underutilised – particularly the unused section beyond the fence. With ED Gardens’ expertise and bespoke design sketches, the space has been transformed into a contemporary family garden that blends style, comfort, and functionality.
The before and after images illustrate this transformation, showcasing how thoughtful design can completely redefine an outdoor space.
 Emma O'Connell Garden Design
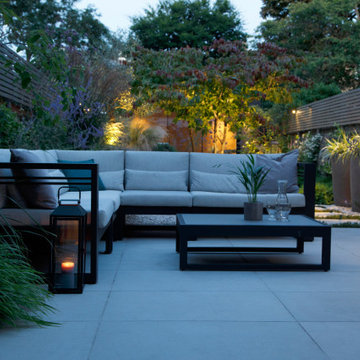
Clever lighting highlight key features in the garden, allowing for the garden to be used beyond sunset, year-round.
Credit: Annaïck Guitteny Photography

 Fine House Photography
Image: Fine House Studio © 2017 Houzz
Inspiration för mellanstora moderna uteplatser på baksidan av huset, med naturstensplattor
Inspiration för mellanstora moderna uteplatser på baksidan av huset, med naturstensplattor
1