
7 457 foton på uteplats
Sortera efter:
Budget
Sortera efter:Populärt i dag
1 - 20 av 7 457 foton
Artikel 1 av 3
 Studio 212 ltd
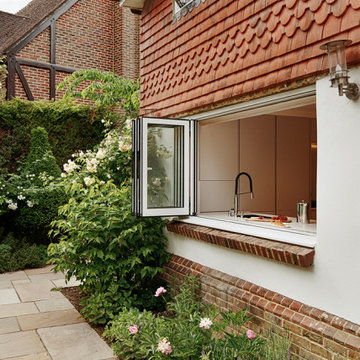
The redesigned exterior highlights one of the home’s most delightful features — a bi-fold kitchen window that opens directly to the garden terrace. Acting as a pass-through between kitchen and outdoor dining, it creates a seamless connection for entertaining and family life.
Framed by the home’s traditional brick and tile façade, this modern intervention adds practicality and charm, transforming everyday routines into moments of ease. Whether serving breakfast outdoors or hosting summer gatherings, the design blurs the boundaries between inside and outside living.
 Petal Gardens
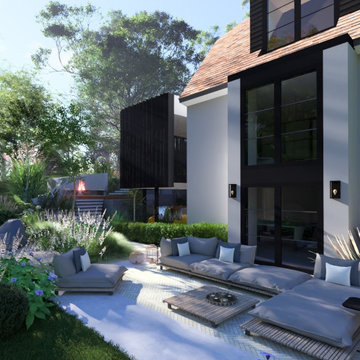
Large garden in levels with decking platforms, fire pit area connected with floating concrete steps. Large patio area with large format concrete slabs surrounded with lush contemporary planting with a mix of grasses, evergreens and architectural trees. Corten steel retaing walls and raised flower beds. Gravel areas to connect the spaces. Large patio area.
 The London Gardener Ltd
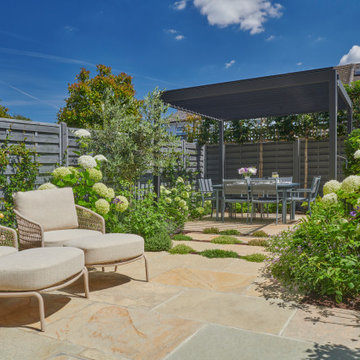
Small contemporary garden without grass. Herbs planted between limestone paving in this hot south facing garden. Privacy is given from the pleached trees at the rear of the garden and shade comes from the pergola with automated slats. The garden is planted with many scented plants with the base colour of contemporary grey used for the fencing, furniture and pergola giving the space a unity.
 Iron Butterfly Contemporary Garden Design
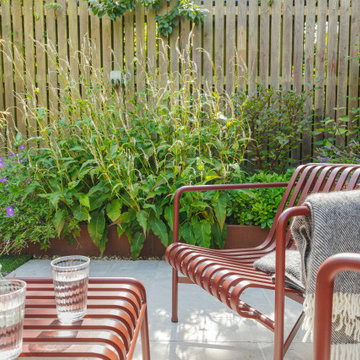
View of seating area of limestone paving featuring two designer metal lounge chairs and coffee table. Raised bed in corten steel borders the fence
Inredning av en modern uteplats på baksidan av huset, med naturstensplattor
Inredning av en modern uteplats på baksidan av huset, med naturstensplattor
 April House Garden Design
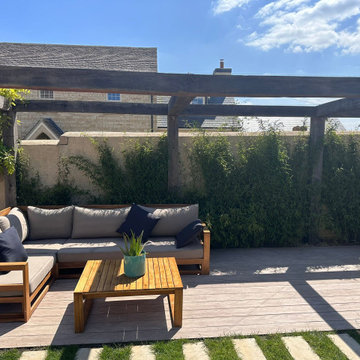
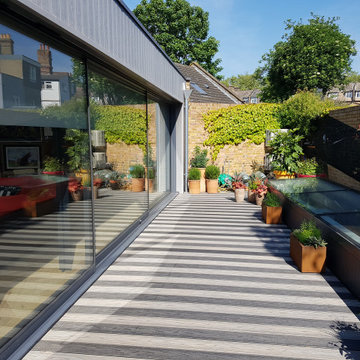
Garden Lounge area decked in Millboard Cinnamon
Inredning av en modern liten uteplats på baksidan av huset, med naturstensplattor och en pergola
Inredning av en modern liten uteplats på baksidan av huset, med naturstensplattor och en pergola
 Grillo Outdoor Kitchens
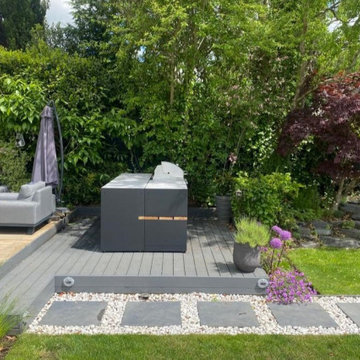
This small island-type layout is featured in this Bidborough garden in Tunbridge Wells. This stunning layout includes a Bull Gas BBQ which offers powerful cooking capabilities, alongside plenty of worktop space and with the integrated bar table comes plenty of entertaining space. This design is perfect for the garden as the island shape fits in nicely on the decking and compliments the colour scheme and design of the garden.

 Sophie Bates Architects

Outdoor kitchen with matching worktop and tile splashback to inside.
Inspiration för en liten funkis uteplats på baksidan av huset, med utekök, kakelplattor och takförlängning
Inspiration för en liten funkis uteplats på baksidan av huset, med utekök, kakelplattor och takförlängning
 Ovaeda Ltd
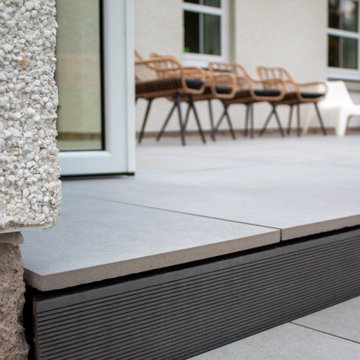
These Washed Slate Effect Porcelain Paving tiles were raised up to be level with the internal flooring creating a stunning indoor-outdoor living area.
 Plantology Ltd


Contemporary townhouse wildlife garden, with meandering gravel paths through dynamic herbaceous planting with corten water features.
Bild på en mellanstor funkis uteplats på baksidan av huset
Bild på en mellanstor funkis uteplats på baksidan av huset
 Chiltern Garden Design

A new sunken seating area forms a feature in this family garden, with space for entertaining around a fire table. It's surrounded by lush colourful planting and swaying grasses, to create a sense of escape. Pleached evergreen trees form a stylish addition to the boundary planting, adding rhythm and screening above the fence.
Carefully selected warm coloured clay pavers form extensions to the terrace, the steps and wall cladding and copings.
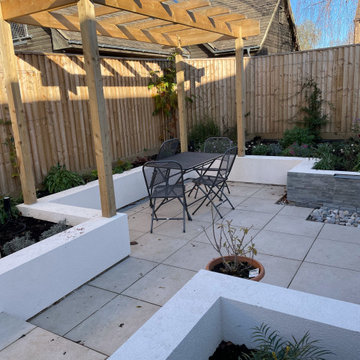
 Fig Garden Design ltd
This small garden was designed to compliment the conversion of the garage into a new living room, creating an inside outside space. Low rendered walls create clean crisp lines and the planting is design for a hot summer feel.

 Amanda Shipman
Amanda Shipman

Idéer för små funkis uteplatser på baksidan av huset, med utekrukor och kakelplattor
Idéer för små funkis uteplatser på baksidan av huset, med utekrukor och kakelplattor
 Grillo Outdoor Kitchens

Outdoor kitchen project with 8-seat separate bar-height table, integrated four-burner gas grill, Chef’s Anvil wood-burning barbeque, four herb planters and custom-height iroko uprights.
As always, we included a full range of accessories, from the logs and crates to barbeque utensils, beer for the fridge and some wine for the rack
 Ana Mari Bull Landscape & Garden Design

Contemporary garden in Henley on Thames, Oxfordshire.
This garden has two, clearly defined spaces; Direct access from the kitchen to a dining terrace and relaxing seating area, and a formal lawn with focal point, viewed from the main living area of the house.
Rendered, raised beds support the framework for a cosy dining area with bespoke teak benches and a teak dining table by Gloster. A pair of Westminster 'Grace' sofas create a relaxing area to catch the last of the evening sun. Porcelain paving in Warm Beige from London Stone was used for the terrace, mowing strips and stepping stone paths. The fences and raised beds were painted in different shades of warm grey.
Scented Thyme path softens the hard landscaping
Photos taken by ANA MARI BULL
 Michael McGarr
Robert Warnes
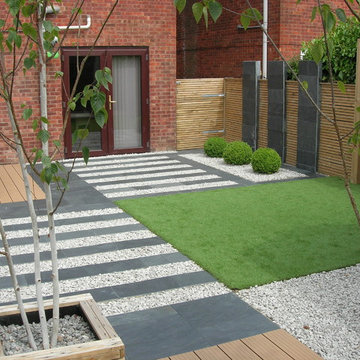
Idéer för att renovera en mellanstor funkis uteplats på baksidan av huset, med naturstensplattor
Idéer för att renovera en mellanstor funkis uteplats på baksidan av huset, med naturstensplattor
 Fenton Roberts Garden Design
Jo Fenton

Inredning av en modern mellanstor uteplats på baksidan av huset, med en vertikal trädgård och naturstensplattor
Inredning av en modern mellanstor uteplats på baksidan av huset, med en vertikal trädgård och naturstensplattor

1