
528 foton på vardagsrum, med en bred öppen spis och en spiselkrans i sten
Sortera efter:
Budget
Sortera efter:Populärt i dag
61 - 80 av 528 foton
Artikel 1 av 3
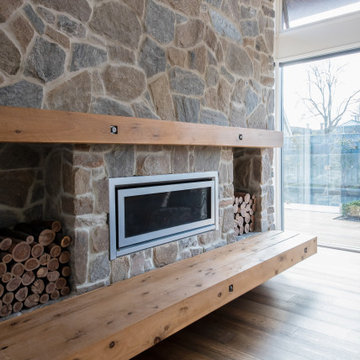
 Key Piece
Adrienne Bizzarri Photography
Exempel på ett stort klassiskt allrum med öppen planlösning, med mörkt trägolv, en bred öppen spis, en spiselkrans i sten och grå väggar
Exempel på ett stort klassiskt allrum med öppen planlösning, med mörkt trägolv, en bred öppen spis, en spiselkrans i sten och grå väggar
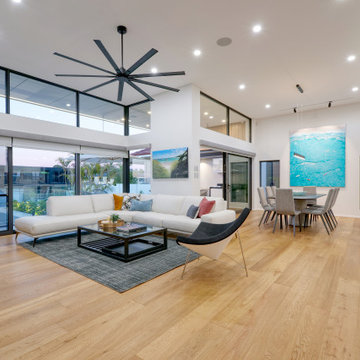
 Empire Building Company
The Hideaway Retreat offers a spacious open planned living area with plenty of natural light streaming into the home. The neutral palette of the homes interior allows for bursts of colour creating a fresh and retreat style feel.

 Jodie Carter Design
This living room was a blank canvas to start with. I designed custom cabinetry to incorporate the TV, Media, Storage, Display, a bio ethanol fireplace and even the dining banquette. The colour palette grew from the existing oak timber floors and we added blacks and charcoal grey for some punch with a sprinkling of blue in the accessories and artwork. Its now a homely, relaxing space with a great mix of textures that add the layers of comfort. Designed by Jodie Carter Design, cabinetry built by InVogue Kitchens and photography by Daniella Stein of Daniella Photography.
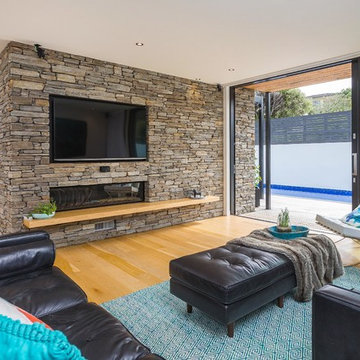
 Creative Arch
A strong blade wall feature in schist crosses the internal/external threshold and serves to create texture and separate the living spaces.
Photography by Andy Chui - DRAWPHOTO
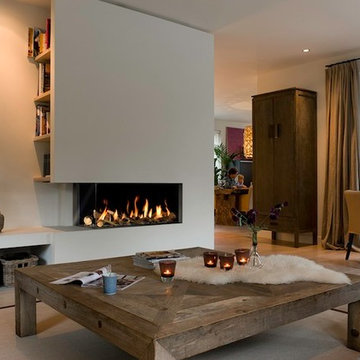
 Orion Heating - Woodburning Stoves
Bellfires - Corner Bell Medium gas fire. Log effect firebed.
Installed into a custom built fireplace with integrated bookshelf and hearth level storage.
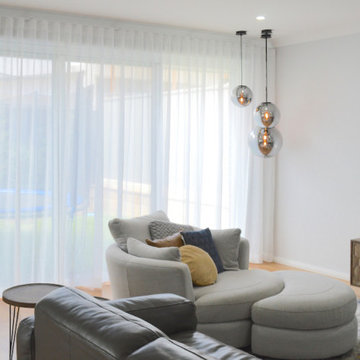
 More Than Curtains
Exempel på ett stort modernt allrum med öppen planlösning, med grå väggar, mellanmörkt trägolv, en bred öppen spis och en spiselkrans i sten
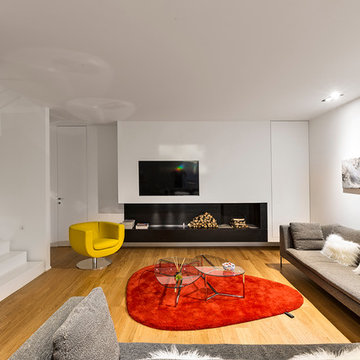
 Architetto Antonella Laruccia
Antonio e Roberto Tartaglione
Inspiration för ett mellanstort funkis allrum med öppen planlösning, med vita väggar, ljust trägolv, en bred öppen spis, en spiselkrans i sten och en väggmonterad TV
Inspiration för ett mellanstort funkis allrum med öppen planlösning, med vita väggar, ljust trägolv, en bred öppen spis, en spiselkrans i sten och en väggmonterad TV

 Tholos Architects
Modern inredning av ett stort allrum med öppen planlösning, med ett bibliotek, beige väggar, klinkergolv i porslin, en bred öppen spis, en spiselkrans i sten, en inbyggd mediavägg och beiget golv

 Squadra Architects
This high-end fit out offers bespoke designs for every component.
Custom made fireplace fitted within TV feature wall; display cabinet designed & produced by Squadra.
Large format book-matching stones were imported from Italy to finish TV feature-wall.

 Triangle Studio
Maria Pujol
Idéer för ett mellanstort nordiskt allrum med öppen planlösning, med vita väggar, ljust trägolv, en bred öppen spis och en spiselkrans i sten
Idéer för ett mellanstort nordiskt allrum med öppen planlösning, med vita väggar, ljust trägolv, en bred öppen spis och en spiselkrans i sten

 Dylan James
Exempel på ett skandinaviskt vardagsrum, med grå väggar, heltäckningsmatta, en bred öppen spis och en spiselkrans i sten
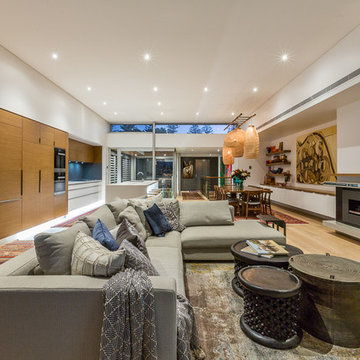
 Jodie Cooper Design
Serena Pearce -Code Lime Photography
Foto på ett stort eklektiskt allrum med öppen planlösning, med vita väggar, ljust trägolv, en bred öppen spis, en spiselkrans i sten och en inbyggd mediavägg
Foto på ett stort eklektiskt allrum med öppen planlösning, med vita väggar, ljust trägolv, en bred öppen spis, en spiselkrans i sten och en inbyggd mediavägg
 Nick Leith-Smith Architecture + Design
Quintin Lake
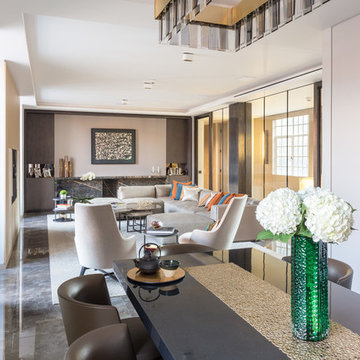
Inspiration för ett mycket stort funkis allrum med öppen planlösning, med ett finrum, grå väggar, marmorgolv, en bred öppen spis, en spiselkrans i sten och en inbyggd mediavägg
Inspiration för ett mycket stort funkis allrum med öppen planlösning, med ett finrum, grå väggar, marmorgolv, en bred öppen spis, en spiselkrans i sten och en inbyggd mediavägg
 Arkedile
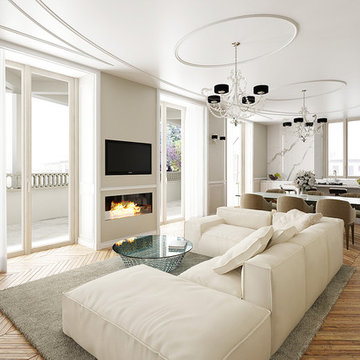
Exempel på ett modernt allrum med öppen planlösning, med mellanmörkt trägolv, en bred öppen spis, en spiselkrans i sten och en dold TV
 La Casita

Idéer för ett stort modernt allrum med öppen planlösning, med ett bibliotek, beige väggar, betonggolv, en bred öppen spis, en spiselkrans i sten, en väggmonterad TV och beiget golv
 User
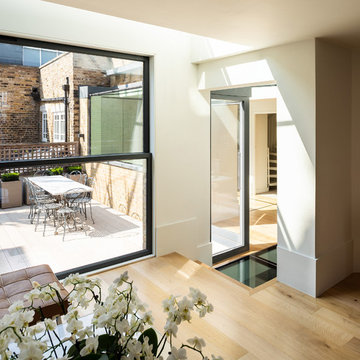
UserSituated within a Royal Borough of Kensington and Chelsea conservation area, this unique home was most recently remodelled in the 1990s by the Manser Practice and is comprised of two perpendicular townhouses connected by an L-shaped glazed link.
Initially tasked with remodelling the house’s living, dining and kitchen areas, Studio Bua oversaw a seamless extension and refurbishment of the wider property, including rear extensions to both townhouses, as well as a replacement of the glazed link between them.
The design, which responds to the client’s request for a soft, modern interior that maximises available space, was led by Studio Bua’s ex-Manser Practice principal Mark Smyth. It combines a series of small-scale interventions, such as a new honed slate fireplace, with more significant structural changes, including the removal of a chimney and threading through of a new steel frame.
Studio Bua, who were eager to bring new life to the space while retaining its original spirit, selected natural materials such as oak and marble to bring warmth and texture to the otherwise minimal interior. Also, rather than use a conventional aluminium system for the glazed link, the studio chose to work with specialist craftsmen to create a link in lacquered timber and glass.
The scheme also includes the addition of a stylish first-floor terrace, which is linked to the refurbished living area by a large sash window and features a walk-on rooflight that brings natural light to the redesigned master suite below. In the master bedroom, a new limestone-clad bathtub and bespoke vanity unit are screened from the main bedroom by a floor-to-ceiling partition, which doubles as hanging space for an artwork.
Studio Bua’s design also responds to the client’s desire to find new opportunities to display their art collection. To create the ideal setting for artist Craig-Martin’s neon pink steel sculpture, the studio transformed the boiler room roof into a raised plinth, replaced the existing rooflight with modern curtain walling and worked closely with the artist to ensure the lighting arrangement perfectly frames the artwork.
Contractor: John F Patrick
Structural engineer: Aspire Consulting
Photographer: Andy Matthews

 michele volpi - studio interior design
il caminetto, fortemente voluto dal proprietario è totalmente rivestito in pietra e integrato in alcuni mobili su misura, con lo scopo, oltre che estetico, di sfruttare al massimo lo spazio.

 Google 5-Sterne: HARK-Kamine H. K. Wolfgang Lucht
Inspiration för ett stort funkis allrum med öppen planlösning, med en bred öppen spis, en spiselkrans i sten och en inbyggd mediavägg
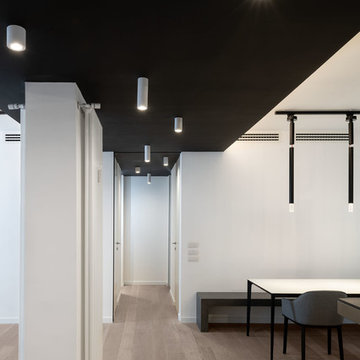
 Patrizia Burato
La vista dall'ingresso è centrata sul corridoio di distribuzione delle camere da letto.
| Foto di Filippo Vinardi |
Idéer för mycket stora funkis loftrum, med vita väggar, ljust trägolv, en bred öppen spis, en spiselkrans i sten, en väggmonterad TV och grått golv
Idéer för mycket stora funkis loftrum, med vita väggar, ljust trägolv, en bred öppen spis, en spiselkrans i sten, en väggmonterad TV och grått golv
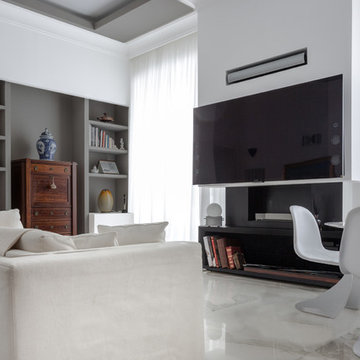
 Viù studio di Architettura
Exempel på ett mellanstort klassiskt separat vardagsrum, med beige väggar, marmorgolv, en bred öppen spis, en spiselkrans i sten, en väggmonterad TV och vitt golv
4