
528 foton på vardagsrum, med en bred öppen spis och en spiselkrans i sten
Sortera efter:
Budget
Sortera efter:Populärt i dag
121 - 140 av 528 foton
Artikel 1 av 3

 CAUMA ESTUDIO
Salón y zona de lectura con chimenea
Inspiration för ett stort vintage allrum med öppen planlösning, med ett bibliotek, vita väggar, mellanmörkt trägolv, en bred öppen spis och en spiselkrans i sten
Inspiration för ett stort vintage allrum med öppen planlösning, med ett bibliotek, vita väggar, mellanmörkt trägolv, en bred öppen spis och en spiselkrans i sten
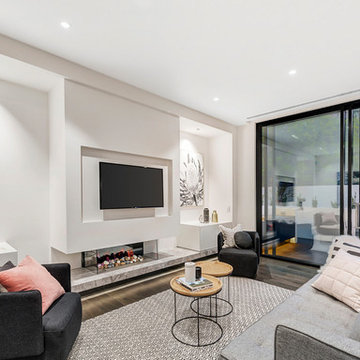
 Attila Home Centre Pty Ltd
Silver Galaxy Hearth
Inspiration för moderna allrum med öppen planlösning, med vita väggar, mellanmörkt trägolv, en bred öppen spis, en spiselkrans i sten, en väggmonterad TV och brunt golv
Inspiration för moderna allrum med öppen planlösning, med vita väggar, mellanmörkt trägolv, en bred öppen spis, en spiselkrans i sten, en väggmonterad TV och brunt golv
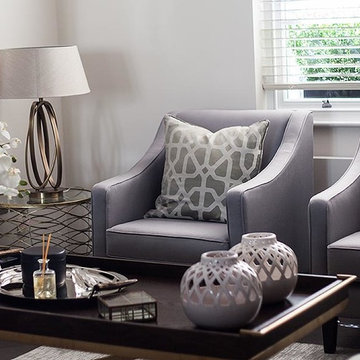
 Tiles & Baths
Rebuilt Knightsbridge townhouse with new basement included
Working with a leading London architect and client to supply all the required fittings from our extensive showroom.

 Bernini Stone & Tile
Idéer för att renovera ett mycket stort funkis allrum med öppen planlösning, med flerfärgade väggar, mellanmörkt trägolv, en bred öppen spis, en spiselkrans i sten och en väggmonterad TV
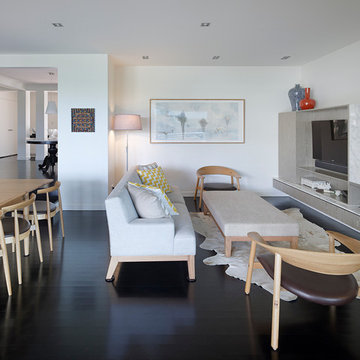
 Tim Stewart Architects
Inspiration för ett funkis allrum med öppen planlösning, med vita väggar, mörkt trägolv, en bred öppen spis, en spiselkrans i sten och en inbyggd mediavägg
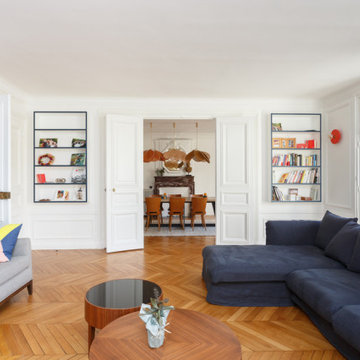
 Mon Concept Habitation
Les propriétaires ont voulu créer une atmosphère poétique et raffinée. Le contraste des couleurs apporte lumière et caractère à cet appartement. Nous avons rénové tous les éléments d'origine de l'appartement.

 ВИИНАПУУ студия дизайна и архитектуры
Лариса и Виталий Виинапуу, фото Александр Купцов
Inspiration för ett stort vintage allrum med öppen planlösning, med ett finrum, beige väggar, marmorgolv, en bred öppen spis, en spiselkrans i sten, en fristående TV och beiget golv
Inspiration för ett stort vintage allrum med öppen planlösning, med ett finrum, beige väggar, marmorgolv, en bred öppen spis, en spiselkrans i sten, en fristående TV och beiget golv
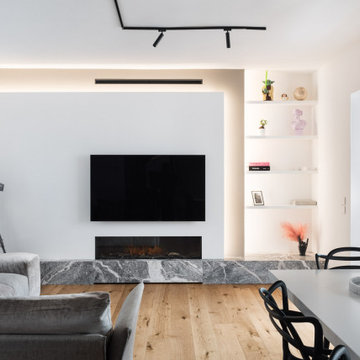
 Patrizia Burato
Inspiration för ett stort funkis allrum med öppen planlösning, med vita väggar, ljust trägolv, en bred öppen spis, en spiselkrans i sten, en väggmonterad TV och brunt golv
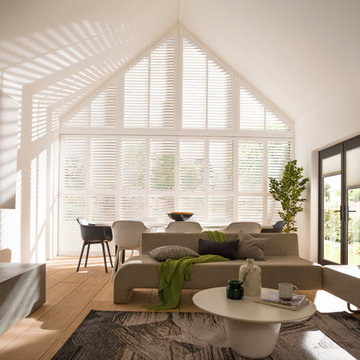
 Thomas Sanderson
Inspiration för stora moderna allrum med öppen planlösning, med ett finrum, vita väggar, ljust trägolv, en bred öppen spis, en spiselkrans i sten och beiget golv

 Galaxy Concrete Polishing & Grinding
GALAXY - Polished Concrete - Satin Finish with full stone exposure by GALAXY Concrete Polishing & Grinding in Melbourne
New contemporary home build in Essendon Victoria

 Wyer + Craw
Idéer för vintage allrum med öppen planlösning, med en spiselkrans i sten, en väggmonterad TV, vita väggar, mellanmörkt trägolv, en bred öppen spis och brunt golv
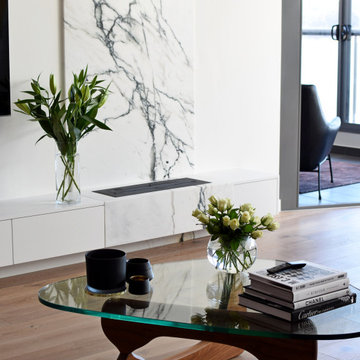
 Marble & Muse Interiors
This sunny, family apartment living-room, overlooking Lake Burley-Griffin, has been refurbished with engineered timber flooring and a new, ethanol fireplace featuring a minimal style joinery unit with a full-height statuario marble feature.

 INTO interior design
Idéer för att renovera ett stort funkis separat vardagsrum, med ett finrum, beige väggar, ljust trägolv, en bred öppen spis, en spiselkrans i sten, en väggmonterad TV och beiget golv

 Squadra Architects
Design image VS handed over product
Exempel på ett litet modernt allrum med öppen planlösning, med flerfärgade väggar, ljust trägolv, en bred öppen spis, en spiselkrans i sten, en inbyggd mediavägg och beiget golv
Exempel på ett litet modernt allrum med öppen planlösning, med flerfärgade väggar, ljust trägolv, en bred öppen spis, en spiselkrans i sten, en inbyggd mediavägg och beiget golv
 User
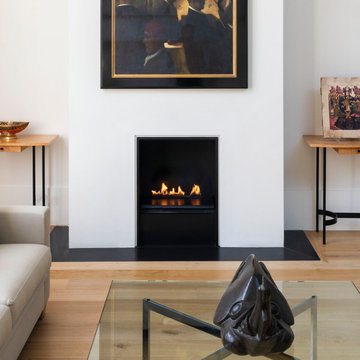
UserSituated within a Royal Borough of Kensington and Chelsea conservation area, this unique home was most recently remodelled in the 1990s by the Manser Practice and is comprised of two perpendicular townhouses connected by an L-shaped glazed link.
Initially tasked with remodelling the house’s living, dining and kitchen areas, Studio Bua oversaw a seamless extension and refurbishment of the wider property, including rear extensions to both townhouses, as well as a replacement of the glazed link between them.
The design, which responds to the client’s request for a soft, modern interior that maximises available space, was led by Studio Bua’s ex-Manser Practice principal Mark Smyth. It combines a series of small-scale interventions, such as a new honed slate fireplace, with more significant structural changes, including the removal of a chimney and threading through of a new steel frame.
Studio Bua, who were eager to bring new life to the space while retaining its original spirit, selected natural materials such as oak and marble to bring warmth and texture to the otherwise minimal interior. Also, rather than use a conventional aluminium system for the glazed link, the studio chose to work with specialist craftsmen to create a link in lacquered timber and glass.
The scheme also includes the addition of a stylish first-floor terrace, which is linked to the refurbished living area by a large sash window and features a walk-on rooflight that brings natural light to the redesigned master suite below. In the master bedroom, a new limestone-clad bathtub and bespoke vanity unit are screened from the main bedroom by a floor-to-ceiling partition, which doubles as hanging space for an artwork.
Studio Bua’s design also responds to the client’s desire to find new opportunities to display their art collection. To create the ideal setting for artist Craig-Martin’s neon pink steel sculpture, the studio transformed the boiler room roof into a raised plinth, replaced the existing rooflight with modern curtain walling and worked closely with the artist to ensure the lighting arrangement perfectly frames the artwork.
Contractor: John F Patrick
Structural engineer: Aspire Consulting
Photographer: Andy Matthews

 Qadash Projects
Exempel på ett stort minimalistiskt separat vardagsrum, med vita väggar, mellanmörkt trägolv, en bred öppen spis, en spiselkrans i sten, en inbyggd mediavägg och brunt golv

 ALT CONSTRUCTION
Foto på ett stort funkis allrum med öppen planlösning, med beige väggar, mellanmörkt trägolv, en bred öppen spis, en spiselkrans i sten, en fristående TV och brunt golv

 CW Interiors cc
Custom design and installed unit and neolith surround for fireplace to absorb the heat and not damage walls and wood.
Foto på ett stort funkis allrum med öppen planlösning, med bruna väggar, klinkergolv i porslin, en bred öppen spis, en spiselkrans i sten, en väggmonterad TV och vitt golv
Foto på ett stort funkis allrum med öppen planlösning, med bruna väggar, klinkergolv i porslin, en bred öppen spis, en spiselkrans i sten, en väggmonterad TV och vitt golv

 munarq
fotografia: Gonçal Garcia
Inredning av ett medelhavsstil mellanstort separat vardagsrum, med ett finrum, vita väggar, betonggolv, en bred öppen spis och en spiselkrans i sten
Inredning av ett medelhavsstil mellanstort separat vardagsrum, med ett finrum, vita väggar, betonggolv, en bred öppen spis och en spiselkrans i sten

 DGK Architects
The paired back tonality gives a warm and inviting feel, enhancing the harmony with the architectural form.
– DGK Architects
Skandinavisk inredning av ett mellanstort allrum med öppen planlösning, med ett finrum, beige väggar, klinkergolv i porslin, en bred öppen spis, en spiselkrans i sten, en väggmonterad TV och grått golv
Skandinavisk inredning av ett mellanstort allrum med öppen planlösning, med ett finrum, beige väggar, klinkergolv i porslin, en bred öppen spis, en spiselkrans i sten, en väggmonterad TV och grått golv
7