
95 foton på stort vardagsrum, med en hängande öppen spis och beiget golv
Sortera efter:
Budget
Sortera efter:Populärt i dag
1 - 20 av 95 foton
Artikel 1 av 4

 LE DREIN COURGEON
Création &Conception : Architecte Stéphane Robinson (78640 Neauphle le Château) / Photographe Arnaud Hebert (28000 Chartres) / Réalisation : Le Drein Courgeon (28200 Marboué)
 James McKevitt
Richard Hatch Photography

Bild på ett stort funkis allrum med öppen planlösning, med grå väggar, klinkergolv i porslin, en hängande öppen spis, en spiselkrans i gips, en fristående TV och beiget golv
Bild på ett stort funkis allrum med öppen planlösning, med grå väggar, klinkergolv i porslin, en hängande öppen spis, en spiselkrans i gips, en fristående TV och beiget golv

 Tiphanie Knafo- MH DECO Val d'Oise et Yvelines
Inspiration för stora industriella allrum med öppen planlösning, med en hängande öppen spis, vita väggar, ljust trägolv och beiget golv
 Nowgen Building
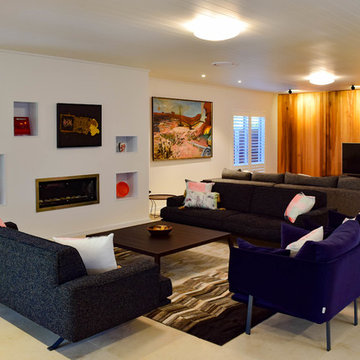
Shot out towards the dual purpose living room. displays open plan of the large combined living area. the T.V is backed by a stunning interior timber cladded feature wall and built in fireplace with stainless steel surrounds compliment the timber lined roof.
Photo: Joshua Goode
 Denis Carroll

Jack’s Point is Horizon Homes' new display home at the HomeQuest Village in Bella Vista in Sydney.
Inspired by architectural designs seen on a trip to New Zealand, we wanted to create a contemporary home that would sit comfortably in the streetscapes of the established neighbourhoods we regularly build in.
The gable roofline is bold and dramatic, but pairs well if built next to a traditional Australian home.
Throughout the house, the design plays with contemporary and traditional finishes, creating a timeless family home that functions well for the modern family.
On the ground floor, you’ll find a spacious dining, family lounge and kitchen (with butler’s pantry) leading onto a large, undercover alfresco and pool entertainment area. A real feature of the home is the magnificent staircase and screen, which defines a formal lounge area. There’s also a wine room, guest bedroom and, of course, a bathroom, laundry and mudroom.
The display home has a further four family bedrooms upstairs – the primary has a luxurious walk-in robe, en suite bathroom and a private balcony. There’s also a private upper lounge – a perfect place to relax with a book.
Like all of our custom designs, the display home was designed to maximise quality light, airflow and space for the block it was built on. We invite you to visit Jack’s Point and we hope it inspires some ideas for your own custom home.
 Seven Design Service

A bespoke media storage unit was designed to house the T.V, photographs and fireplace. Integrated lighting completes the look.
Idéer för ett stort modernt separat vardagsrum, med ett musikrum, grå väggar, heltäckningsmatta, en hängande öppen spis, en spiselkrans i trä, en inbyggd mediavägg och beiget golv
Idéer för ett stort modernt separat vardagsrum, med ett musikrum, grå väggar, heltäckningsmatta, en hängande öppen spis, en spiselkrans i trä, en inbyggd mediavägg och beiget golv
 RAMFIRE KAMINE KG

Foto på ett stort funkis allrum med öppen planlösning, med ett finrum, vita väggar, ljust trägolv, en hängande öppen spis, en spiselkrans i betong och beiget golv
 Buro2Déco
Gilles Trillard

Foto på ett stort eklektiskt allrum med öppen planlösning, med beige väggar, kalkstensgolv, en spiselkrans i sten, en hängande öppen spis och beiget golv
Foto på ett stort eklektiskt allrum med öppen planlösning, med beige väggar, kalkstensgolv, en spiselkrans i sten, en hängande öppen spis och beiget golv
 INSPiRATiONS déco par Mathilde S.
Doïna Photographe -

Missions de ce nouveau chantier : meubler mais surtout décorer la très grande pièce de vie d’une maison individuelle sur les hauteurs de St Jean dont les sols et les peintures venaient d’être terminés.
Bref état des lieux : mis à part le minimum vital (une cuisine, une table, des chaises et un canapé) il n’y avait pas grand chose dans cette pièce spacieuse et lumineuse.

 Olivia Martin / Architecte d'Intérieur
Création d'un grand salon pour remplacer une succession de petites pièces
Foto på ett stort funkis allrum med öppen planlösning, med vita väggar, klinkergolv i keramik, en hängande öppen spis, en spiselkrans i metall, beiget golv och ett finrum
Foto på ett stort funkis allrum med öppen planlösning, med vita väggar, klinkergolv i keramik, en hängande öppen spis, en spiselkrans i metall, beiget golv och ett finrum

 architecture:ab ltd
Belvelly Castle Lounge
Idéer för ett stort modernt vardagsrum, med beige väggar, ljust trägolv, en hängande öppen spis, en spiselkrans i metall, en väggmonterad TV och beiget golv
Idéer för ett stort modernt vardagsrum, med beige väggar, ljust trägolv, en hängande öppen spis, en spiselkrans i metall, en väggmonterad TV och beiget golv

 3idog ltd.
Chill out space with wall hung woodturner.
Idéer för ett stort maritimt allrum med öppen planlösning, med vita väggar, ljust trägolv, en hängande öppen spis, en spiselkrans i sten, en väggmonterad TV och beiget golv
Idéer för ett stort maritimt allrum med öppen planlösning, med vita väggar, ljust trägolv, en hängande öppen spis, en spiselkrans i sten, en väggmonterad TV och beiget golv

 uniquehomestays
Idéer för stora lantliga allrum med öppen planlösning, med ett finrum, vita väggar, ljust trägolv, en hängande öppen spis, en spiselkrans i gips, en fristående TV och beiget golv
 NB Interiors UK

Bild på ett stort funkis separat vardagsrum, med ett bibliotek, vita väggar, heltäckningsmatta, en hängande öppen spis, en spiselkrans i trä, en fristående TV och beiget golv
 INTO interior design
Photo Rachael Smith

Idéer för ett stort modernt allrum med öppen planlösning, med ett finrum, beige väggar, ljust trägolv, en hängande öppen spis, en spiselkrans i gips, en väggmonterad TV och beiget golv
Idéer för ett stort modernt allrum med öppen planlösning, med ett finrum, beige väggar, ljust trägolv, en hängande öppen spis, en spiselkrans i gips, en väggmonterad TV och beiget golv
 Patricia Fonseca Interior Design

Coin cheminée.
Idéer för att renovera ett stort funkis allrum med öppen planlösning, med vita väggar, klinkergolv i keramik, en hängande öppen spis, en spiselkrans i trä och beiget golv
Idéer för att renovera ett stort funkis allrum med öppen planlösning, med vita väggar, klinkergolv i keramik, en hängande öppen spis, en spiselkrans i trä och beiget golv
 K-studio Interior Design

Idéer för ett stort modernt vardagsrum, med beige väggar, mellanmörkt trägolv, en hängande öppen spis, en spiselkrans i metall, en väggmonterad TV och beiget golv
 Seven Design Service

A bespoke media storage unit was designed to house the T.V, photographs and fireplace. Integrated lighting completes the look.
Exempel på ett stort modernt separat vardagsrum, med ett musikrum, grå väggar, heltäckningsmatta, en hängande öppen spis, en spiselkrans i trä, en inbyggd mediavägg och beiget golv
Exempel på ett stort modernt separat vardagsrum, med ett musikrum, grå väggar, heltäckningsmatta, en hängande öppen spis, en spiselkrans i trä, en inbyggd mediavägg och beiget golv
 Arch. Andrea Cannata
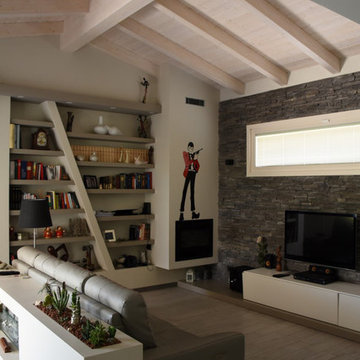
Inspiration för ett stort funkis allrum med öppen planlösning, med ett bibliotek, beige väggar, ljust trägolv, en hängande öppen spis, en spiselkrans i gips, en väggmonterad TV och beiget golv
 Tiphanie Knafo- MH DECO Val d'Oise et Yvelines

Idéer för ett stort industriellt allrum med öppen planlösning, med vita väggar, ljust trägolv, en hängande öppen spis och beiget golv
1