
132 foton på stort svart vardagsrum, med beiget golv
Sortera efter:
Budget
Sortera efter:Populärt i dag
1 - 20 av 132 foton
Artikel 1 av 4

 BRÜNING INTERIORS
Sorgfältig ausgewählte Materialien wie die heimische Eiche, Lehmputz an den Wänden sowie eine Holzakustikdecke prägen dieses Interior. Hier wurde nichts dem Zufall überlassen, sondern alles integriert sich harmonisch. Die hochwirksame Akustikdecke von Lignotrend sowie die hochwertige Beleuchtung von Erco tragen zum guten Raumgefühl bei. Was halten Sie von dem Tunnelkamin? Er verbindet das Esszimmer mit dem Wohnzimmer.
 Studio Dean

A large living room transformed to be a warm and inviting space with a glamorous feel and high end finishes.
Cleverly hiding the TV against a dark wall helps to drawn the eye away from it. Framing the walls with art, accessories and a feature mirror above the fireplace draws the eye to beautiful pieces in the room.
 Novak & Parkes Designs

Our client wanted a complete revamp of their front living room.
We transformed this room into a modern yet comfortable space with a striking black ash media wall as the main focal point.

 Nicky Percival Limited
Idéer för ett stort klassiskt allrum med öppen planlösning, med ett musikrum, rosa väggar, ljust trägolv, en öppen vedspis, en spiselkrans i sten och beiget golv
 I.D Studio17
Chris Snook Photography
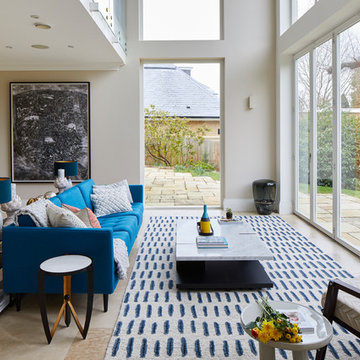
Foto på ett stort funkis vardagsrum, med beige väggar, beiget golv, ett finrum och klinkergolv i porslin
Foto på ett stort funkis vardagsrum, med beige väggar, beiget golv, ett finrum och klinkergolv i porslin

 Young Architects
Living Room looking across exterior terrace to swimming pool.
Foto på ett stort funkis vardagsrum, med vita väggar, en spiselkrans i metall, en fristående TV, beiget golv, ljust trägolv och en bred öppen spis
Foto på ett stort funkis vardagsrum, med vita väggar, en spiselkrans i metall, en fristående TV, beiget golv, ljust trägolv och en bred öppen spis

Inspiration för ett stort funkis allrum med öppen planlösning, med ett finrum, vita väggar, klinkergolv i keramik och beiget golv
 Winkens Architecture

Living room by Winkens Architecture
Bild på ett stort funkis allrum med öppen planlösning, med vita väggar, en öppen vedspis, en spiselkrans i betong, beiget golv och ljust trägolv
Bild på ett stort funkis allrum med öppen planlösning, med vita väggar, en öppen vedspis, en spiselkrans i betong, beiget golv och ljust trägolv

 Olivier Chabaud Architecte - Paris & Luberon
Grande étagère bibliothèque bleu canard contemporaine faite sur mesure. Grand salon ouvert et cosy dans un duplex réaménagé
Idéer för att renovera ett stort funkis allrum med öppen planlösning, med ett bibliotek, blå väggar, en väggmonterad TV och beiget golv
Idéer för att renovera ett stort funkis allrum med öppen planlösning, med ett bibliotek, blå väggar, en väggmonterad TV och beiget golv

 CARPENTA
Media unit sprayed in Tikkurila Helmi 30 paint. Farrow & Ball Inchyra Blue colour. Blum “Tip on” touch to open doors. Chearsley, Buckinghamshire.
Modern inredning av ett stort allrum med öppen planlösning, med grå väggar, klinkergolv i porslin, en spiselkrans i trä, en inbyggd mediavägg och beiget golv
Modern inredning av ett stort allrum med öppen planlösning, med grå väggar, klinkergolv i porslin, en spiselkrans i trä, en inbyggd mediavägg och beiget golv

 KAST DESIGN
Inspiration för stora moderna allrum med öppen planlösning, med grå väggar, ljust trägolv och beiget golv

 HouseUP
Large kitchen/living room open space
Shaker style kitchen with concrete worktop made onsite
Crafted tape, bookshelves and radiator with copper pipes
Industriell inredning av ett stort allrum med öppen planlösning, med ljust trägolv och beiget golv
Industriell inredning av ett stort allrum med öppen planlösning, med ljust trägolv och beiget golv

 VORBILD Architecture
This spacious, light-filled family room blends comfort and function with subtle classical touches. A warm palette of soft beige and stone tones creates a calm backdrop for everyday life, while carefully chosen furniture and details add depth and familiarity.
The room is cleverly zoned into dining and living areas: on one side, a generous solid oak dining table with benches offers plenty of space for shared meals and gatherings. On the other, a pair of soft cream sofas and a wood-burning stove set into a simple brick-lined fireplace create a cosy, lived-in corner anchored by a neutral rug.
The light sage green walls provide gentle contrast to the crisp white cornicing and deep skirting boards, bringing a traditional architectural frame to a modern family lifestyle. Wall-mounted picture lights highlight framed prints, while a circular mirror above the fireplace offers visual symmetry and bounce.
Large-format stone-effect floor tiles add a tactile, timeless quality underfoot, while the black-framed door to the left connects the interior seamlessly to the garden beyond, bringing in both light and greenery.
 Hollier Studio
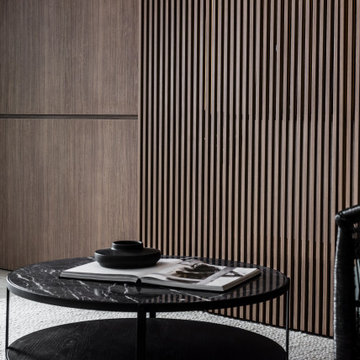
Idéer för ett stort modernt allrum med öppen planlösning, med grå väggar, marmorgolv, en inbyggd mediavägg och beiget golv
 Studio MAC

Idéer för ett stort klassiskt separat vardagsrum, med ett finrum, lila väggar, mellanmörkt trägolv, en standard öppen spis, en spiselkrans i sten och beiget golv
 Olivia Martin / Architecte d'Intérieur

Rénovation d'une maison. Ouverture de la toiture . Faire rentrer la lumière , donner un style industriel , augmenter l'impression d'espace
Inspiration för stora industriella allrum med öppen planlösning, med ett finrum, vita väggar, klinkergolv i keramik, en öppen vedspis och beiget golv
Inspiration för stora industriella allrum med öppen planlösning, med ett finrum, vita väggar, klinkergolv i keramik, en öppen vedspis och beiget golv
 TME Interiors
Exempel på ett stort klassiskt separat vardagsrum, med ett bibliotek, lila väggar, ljust trägolv, en standard öppen spis, en spiselkrans i sten, en fristående TV och beiget golv
 "Sur mesure" - Décoratrice d'intérieur
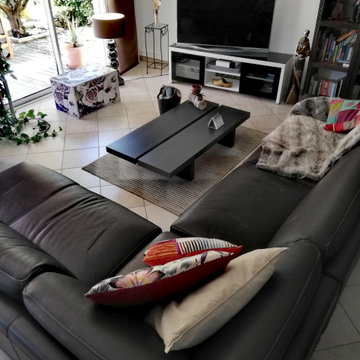
Agencement et décoration d'un salon - Home staging
L'ensemble du mobilier et des objets de décoration ont été conservés, quelques nouveautés ont été ajoutées et l'ensemble a été réorganiser.
 Studio Hooton
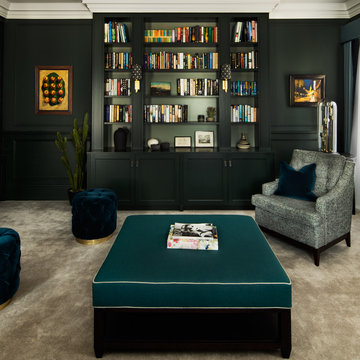
A Georgian inspired new build offered us large, generously proportioned room to create a beautiful living space; creating a ‘Members Club’ aesthetic, complete with bespoke joinery to create a storage to display the family’s book, artwork and heirlooms.
Photograph by martingardner.com
 Carton Interiors

Entering the open plan kitchen, living and dining room, you are greeted by an abundance of natural light that gracefully filters through the sheer neutral curtains. The pale oak flooring provides a seamless flow throughout the entire home. In the heart of this area lies a sleek handleless kitchen with a large island spanning the width of the space. A seating area with cosy window seat and stylish armchairs exudes comfort and elegance. The rich wood dining table with brass inlays is surrounded by luxurious dining chairs. Their coral pleated velvet upholstery effortlessly complements the sophisticated navy and burnt orange color palette that defines this interior.
1