
193 foton på grått vardagsrum, med vinylgolv och kalkstensgolv
Sortera efter:
Budget
Sortera efter:Populärt i dag
81 - 100 av 193 foton
Artikel 1 av 4
 Guillaume Margerie

Pour transformer cette maison impersonnelle en cocon familial, nous avons travaillé une ambiance début de siècle avec de très beaux matériaux. Le bois fumé, la fonte émaillée et les meubles laqués noir se mêlent pour créer cette atmosphère chaleureuse et familiale.
 Quick-Step
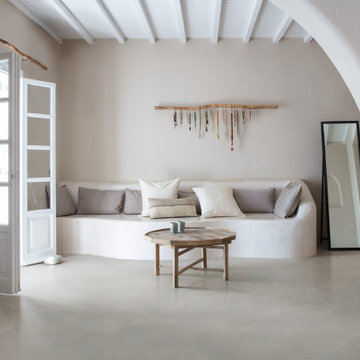
Quick-Step Vinyl - Ambient Click 'Minimal Light Grey' (AMCL40139)
Inspiration för rustika vardagsrum, med vinylgolv och grått golv
Inspiration för rustika vardagsrum, med vinylgolv och grått golv
 Ann Cope Interior Design
Project Overview
Surman Crescent, Hutton, Essex
Residential Design and Project Management
20 square meter snug room
Full room renovation, including layout redesign, custom joinery, and complete decoration
Primary Challenge: Transform a newly separated room into a cosy, functional family space celebrating Victorian-inspired design
Client Brief
Initial Requirements
- Create a warm, luxurious family space for evening relaxation
- Incorporate Victorian-style design elements
- Preserve and highlight the period-style fireplace
- Incorporate substantial book storage
- Accommodate plants and greenery
- Design a space primarily for evening relaxation, reading, and TV viewing
Style Preferences
- Color palette: Greens and golds
- Materials: Florals and velvets
- Style direction: Victorian-inspired with contemporary and transitional elements
- Practical considerations: Dog-friendly, washable materials
Design Process
Site Analysis
The space was originally connected to the kitchen but had been separated during a recent extension project. This created an opportunity to reimagine the room's purpose while respecting its Victorian heritage.
Key Challenges
1. **Layout Optimization**
- Door swing creating awkward sightlines and flow
- Radiator placement restricting furniture options
- TV placement and viewing angles
- Integration of temporary desk space
2. **Storage Solutions**
- Extensive book collection requiring accessible storage
- Balance between open and closed storage needs
Solutions Implemented
Architectural Changes
- Reversed door swing direction to improve flow and sightlines
- Relocated radiator to accommodate optimal furniture placement
- Installed bespoke alcove cabinetry with adjustable shelving
- Wall-mounted TV for space efficiency
Design Elements
- Custom joinery painted to match room scheme
- Fireplace mantle integrated with cabinetry color
- Aged glass statement chandelier with matching mirror
- Hexagonal green marble coffee table
- Velvet green textured sofa and loveseat
- Floral accent lampshades
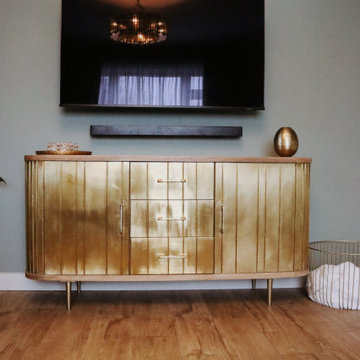
- Gold-paneled sideboard
- Warm-toned wood effect LVT flooring
Technical Improvements
- Complete room rewiring
- New plastering throughout
- Professional decoration
Budget Considerations
- Prioritized key elements like custom joinery and statement lighting
- Made strategic compromises on curtain fabrics
- Postponed Victorian coving installation for future enhancement
Results and Impact
Aesthetic Achievement
The room successfully balances multiple focal points:
- Statement chandelier reflecting in aged glass mirror
- Victorian fireplace as central feature
- Decorative wallpaper creating visual interest
- Custom cabinetry providing architectural framework
- Luxurious velvet furnishings adding texture and comfort
Functional Success
- Created dedicated evening relaxation space
- Integrated substantial book storage
- Improved room flow and accessibility
- Enhanced natural light through mirror placement
- Incorporated plant life for biophilic elements
Client Feedback
The transformation has exceeded expectations, with the client reporting frequent use of the space and consistent positive feedback from visitors. The room has become a favorite gathering space in the home, successfully achieving its intended purpose as a cozy family snug.
Material Specifications
### Key Elements
- Wall Treatment: Floral pattern wallpaper
- Flooring: Wood-effect Luxury Vinyl Tiles (LVT)
- Custom Joinery: Built-in alcove units with adjustable shelving
- Lighting: Aged glass chandelier
- Mirror: Matching aged glass frame
- Seating: Green velvet sofa and loveseat
- Accent Furniture: Gold-paneled sideboard, green marble hexagonal coffee table
- Window Treatment: Custom curtains in coordinating fabric
 Nathan Gornall Design
Bild på ett stort funkis allrum med öppen planlösning, med ett finrum, en väggmonterad TV, beiget golv, beige väggar, kalkstensgolv, en bred öppen spis och en spiselkrans i sten
 PROJECT FLOORS GmbH
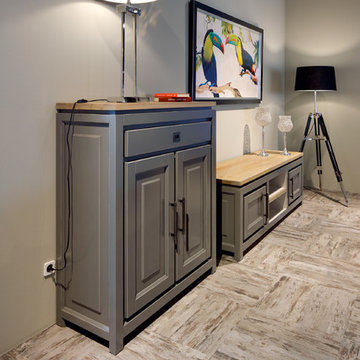
Hochaktuell ist ein Bodenbelag im Schachbrett Muster. PROJECT FLOORS bietet Ihnen 12 Dekore von kleinen Planken, die sich auch im sogenannten Leiterboden oder Holzblock Muster verlegen lassen. Dabei ist die authentische Holznachbildung unseres Designbodens kaum vom Vorbild zu unterscheiden. Ihr Traum ist ein Fischgrät Muster im Badezimmer? Mit unserem Designboden kein Problem.
 Linum Furniture Limited

Quilted maple and fumed oak media unit.
Idéer för ett mellanstort modernt vardagsrum, med ett musikrum, flerfärgade väggar, kalkstensgolv, en standard öppen spis, en spiselkrans i sten och en väggmonterad TV
Idéer för ett mellanstort modernt vardagsrum, med ett musikrum, flerfärgade väggar, kalkstensgolv, en standard öppen spis, en spiselkrans i sten och en väggmonterad TV
 Samford Homes
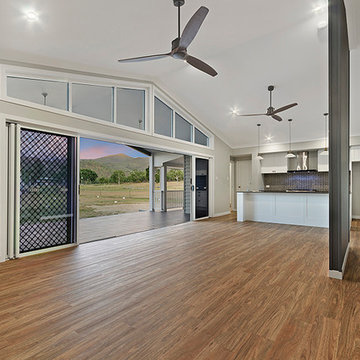
This traditional farmhouse-look timber framed, weatherboard home was constructed in 2016 at Alligator Creek, 20 minutes south of Townsville.
This magnificent home includes:
Entertainer’s Kitchen – complete with stone top benches, gas cookware and modern kitchen appliances
Butler’s Pantry and service area
Tongue and Groove Lined Feature Walls
Linea weatherboard Cladding
Full wrap around verandahs
Undercover entertainment area
French Doors opening on to veranda
 Natalie Holden Interiors

Eclectic living room in a Victorian property with a large bay window, high ceilings, log burner fire, herringbone flooring and a gallery wall. Bold blue paint colour and iron chandelier.
 Question d'espace
Question d'espace
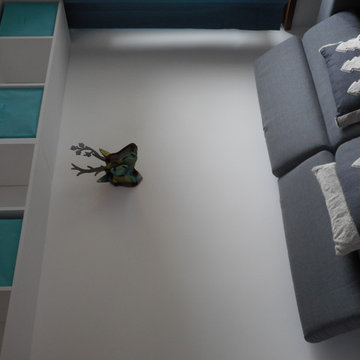

Idéer för att renovera ett litet funkis allrum med öppen planlösning, med vita väggar, vinylgolv och en väggmonterad TV
Idéer för att renovera ett litet funkis allrum med öppen planlösning, med vita väggar, vinylgolv och en väggmonterad TV
 Uriel y del Valle
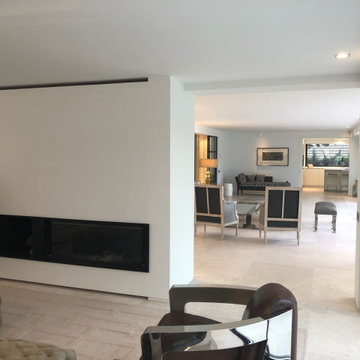
Inspiration för mycket stora allrum med öppen planlösning, med vita väggar, kalkstensgolv, en bred öppen spis, en spiselkrans i metall, en fristående TV och beiget golv


 Rénovation ML
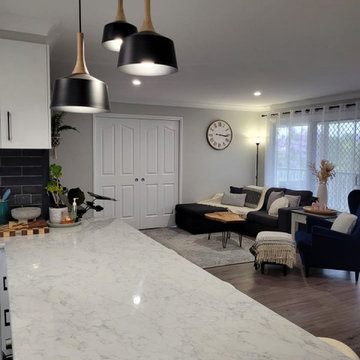

Inspiration för ett mycket stort minimalistiskt allrum med öppen planlösning, med ett bibliotek, vita väggar, vinylgolv och beiget golv
 Paula Trovalusci Interiors

Open Plan living room with plenty of light, under stairs storage.
The bookcase to the left houses a hidden door into a hidden utility area.
Idéer för ett mellanstort eklektiskt allrum med öppen planlösning, med vita väggar och vinylgolv
Idéer för ett mellanstort eklektiskt allrum med öppen planlösning, med vita väggar och vinylgolv
 AGENCE MARN DÉCO

Exempel på ett litet modernt allrum med öppen planlösning, med blå väggar, vinylgolv, en väggmonterad TV och beiget golv
 PROJECT FLOORS GmbH
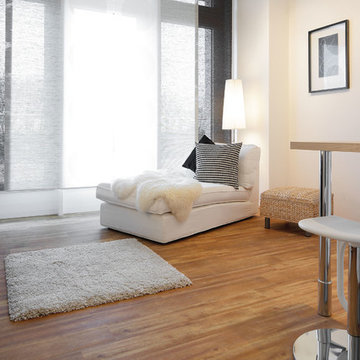
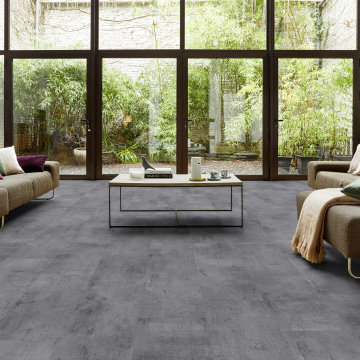
Die Designboden Kollektion floors@home von PROJECT FLOORS bietet Ihnen einen schönen, robusten und pflegeleichten Bodenbelag für Ihr Haus oder Ihre Wohnung. Unseren Vinylboden können Sie durchgehend in allen Räumen wie Wohn- und Schlafzimmer, Küche und Badezimmer verlegen. Mit über 100 verschiedenen Designs in Holz-, Stein-, Beton- und Keramik-Optik bietet PROJECT FLOORS Ihnen deutschlandweit die größte Auswahl an Designbodenbelägen an.
 Rénovation ML
Idéer för mycket stora skandinaviska allrum med öppen planlösning, med ett bibliotek, vita väggar, vinylgolv och beiget golv
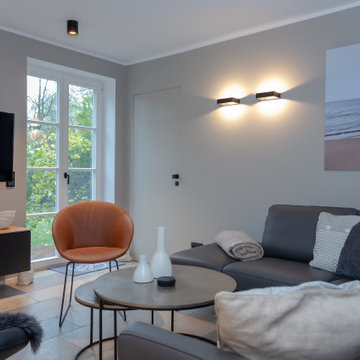
 raumgespür innenarchitektur design Ilka Hilgemann
der Wohnbereich mit Blick in den Garten durch das bodentiefe Sprossenfenster
Foto på ett mellanstort lantligt allrum med öppen planlösning, med kalkstensgolv, en väggmonterad TV och beiget golv
Foto på ett mellanstort lantligt allrum med öppen planlösning, med kalkstensgolv, en väggmonterad TV och beiget golv

 Jo Chrobak Invent Design Create Ltd
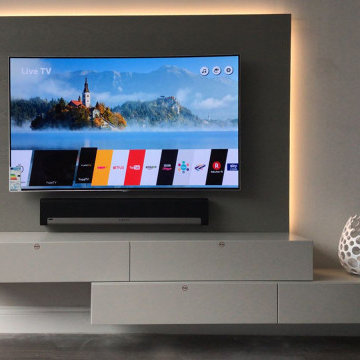
Colours, finishes, bespoke artwork, lighting and furniture for new build. Modern/contemporary.
Idéer för att renovera ett mellanstort funkis allrum med öppen planlösning, med grå väggar, vinylgolv och brunt golv
Idéer för att renovera ett mellanstort funkis allrum med öppen planlösning, med grå väggar, vinylgolv och brunt golv
5