
269 foton på vardagsrum, med kalkstensgolv, klinkergolv i porslin och en öppen vedspis
Sortera efter:
Budget
Sortera efter:Populärt i dag
41 - 60 av 269 foton
Artikel 1 av 4
 Verity & Beverley Ltd

Refurbishment and extension of a Grade II Listed property in the Cotswolds, parts of which date from the 17th Century. The Clients brief was to retain and enhance the existing period features whilst achieving a contemporary, minimalist look and feel to the property
 Floors of Stone
Floors of Stone

The light streaming in through the French doors in this garden room pick out the tones and textures in the limestone floor perfectly.
Idéer för ett mellanstort lantligt separat vardagsrum, med ett finrum, vita väggar, kalkstensgolv, en öppen vedspis, en spiselkrans i tegelsten och grått golv
Idéer för ett mellanstort lantligt separat vardagsrum, med ett finrum, vita väggar, kalkstensgolv, en öppen vedspis, en spiselkrans i tegelsten och grått golv
 Joe Fallon Design

Open-plan living space, wood burning stove
Idéer för att renovera ett stort funkis allrum med öppen planlösning, med vita väggar, klinkergolv i porslin, en öppen vedspis, en spiselkrans i gips och grått golv
Idéer för att renovera ett stort funkis allrum med öppen planlösning, med vita väggar, klinkergolv i porslin, en öppen vedspis, en spiselkrans i gips och grått golv
 Lucadello & Stocco Architetti Associati

Bild på ett stort funkis allrum med öppen planlösning, med vita väggar, klinkergolv i porslin, en öppen vedspis, en spiselkrans i metall, en fristående TV och grått golv
 Joe Fallon Design
Open-plan living space
Inredning av ett modernt stort allrum med öppen planlösning, med vita väggar, klinkergolv i porslin, en öppen vedspis, en spiselkrans i gips och grått golv
Inredning av ett modernt stort allrum med öppen planlösning, med vita väggar, klinkergolv i porslin, en öppen vedspis, en spiselkrans i gips och grått golv

 Ceramo Tiles
Na.me Gris Belge | Available at Ceramo Tiles
The Na.me range is a unique collection of stones in a complete and versatile palette.
Idéer för att renovera ett funkis allrum med öppen planlösning, med grå väggar, klinkergolv i porslin, en öppen vedspis och en spiselkrans i trä
Idéer för att renovera ett funkis allrum med öppen planlösning, med grå väggar, klinkergolv i porslin, en öppen vedspis och en spiselkrans i trä

 Bayswater Interiors
Drawing room with layout ideal for conversation.
Bild på ett stort vintage separat vardagsrum, med ett finrum, beige väggar, kalkstensgolv, en öppen vedspis, en spiselkrans i trä, en väggmonterad TV och beiget golv
Bild på ett stort vintage separat vardagsrum, med ett finrum, beige väggar, kalkstensgolv, en öppen vedspis, en spiselkrans i trä, en väggmonterad TV och beiget golv
 Floors of Stone
Floors of Stone
This living/garden room is the perfect mix of country and contemporary.
Bild på ett mellanstort lantligt separat vardagsrum, med ett finrum, vita väggar, kalkstensgolv, en öppen vedspis, en spiselkrans i tegelsten och grått golv
Bild på ett mellanstort lantligt separat vardagsrum, med ett finrum, vita väggar, kalkstensgolv, en öppen vedspis, en spiselkrans i tegelsten och grått golv

 Design- und Kaminmanufaktur Schinharl
Modern inredning av ett mycket stort allrum med öppen planlösning, med en öppen vedspis, en spiselkrans i metall, ett finrum, vita väggar, kalkstensgolv, en väggmonterad TV och grått golv

 KOSMOSADESIGN
Questo piccolo progetto di cambiamento consisteva nel riposizionare il camino, organizzare gli spazi di archiviazione e creare una libreria leggera con uno scaffale TV. La decorazione murale è stata modificata, è stato organizzato un ingresso con uno specchio e una panca ed è stato modificato anche lo stile del soggiorno con l'arredamento.

 Farrow & Ball
Living room painted in Pointing Estate Emulsion (walls), with All White (ceiling).
Idéer för stora funkis allrum med öppen planlösning, med vita väggar, kalkstensgolv, en öppen vedspis och en spiselkrans i gips
Idéer för stora funkis allrum med öppen planlösning, med vita väggar, kalkstensgolv, en öppen vedspis och en spiselkrans i gips
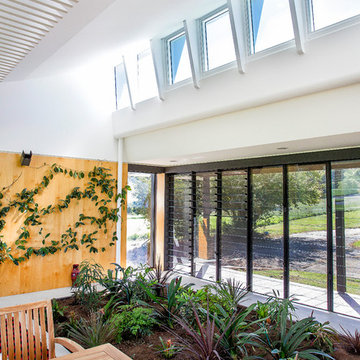
 PMH Building Co
Custom made slatted light fittings travel from the garden room through to the living room and kitchen. A wall of louvres provide natural light and ventilation. As do the Highlight windows above. Hoop pine ply lines the walls. The garden room helps to purify the air all year round.
Photography by Hannah Ladic Photography

 Richard Parr + Associates
Originally part of the Woodchester Park Estate, Woodchester Park is famous for its main house, Woodchester Mansion. The Mansion is one of England’s finest examples of an early Arts and Craft and Gothic Revival House and features the work of a number of celebrated 19th Century academics and architects.
The house and outbuildings that house the clients studios were originally part of the model home farm. Run-down, asset stripped and sanitised, it was sensitively refurbished with a design that gives a distinct nod to their original use.
 Liadesign
Liadesign

Modern inredning av ett stort allrum med öppen planlösning, med flerfärgade väggar, klinkergolv i porslin, en öppen vedspis, en spiselkrans i trä, en inbyggd mediavägg och brunt golv
Modern inredning av ett stort allrum med öppen planlösning, med flerfärgade väggar, klinkergolv i porslin, en öppen vedspis, en spiselkrans i trä, en inbyggd mediavägg och brunt golv
 VORBILD Architecture
Photo by Chris Snook

Klassisk inredning av ett mellanstort separat vardagsrum, med ett bibliotek, grå väggar, klinkergolv i porslin, en öppen vedspis, en spiselkrans i gips, en inbyggd mediavägg och brunt golv
Klassisk inredning av ett mellanstort separat vardagsrum, med ett bibliotek, grå väggar, klinkergolv i porslin, en öppen vedspis, en spiselkrans i gips, en inbyggd mediavägg och brunt golv
 Civic Steel Homes
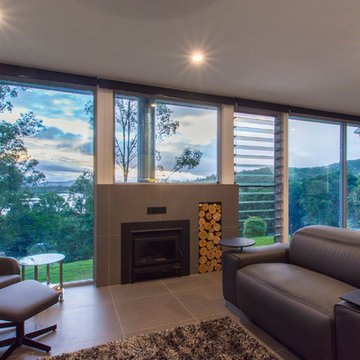
All spaces take in a view. Design specifically done to bring the outside in.
Idéer för att renovera ett mellanstort allrum med öppen planlösning, med vita väggar, klinkergolv i porslin, en öppen vedspis, en spiselkrans i trä och en väggmonterad TV
Idéer för att renovera ett mellanstort allrum med öppen planlösning, med vita väggar, klinkergolv i porslin, en öppen vedspis, en spiselkrans i trä och en väggmonterad TV

 Fowler Architecture & Planning
The exposed beams hold the dining and living areas together. The TV area has a neutral rug to define this space. A great space for family and entertaining guests.

 Wickham Design Practice
Photograph of the new extension looking towards the kitchen, wood burner and courtyard garden
Inspiration för ett mellanstort funkis allrum med öppen planlösning, med vita väggar, kalkstensgolv, en öppen vedspis, en spiselkrans i tegelsten och beiget golv
Inspiration för ett mellanstort funkis allrum med öppen planlösning, med vita väggar, kalkstensgolv, en öppen vedspis, en spiselkrans i tegelsten och beiget golv
 User
UserThe House:
This Contemporary Cotswold Eco-house emulates South African thatch homes whilst retaining a distinctly vernacular feel to tie it to is locale. The large glazed and canopied gable was designed to connect the first-floor library office space directly to the garden. A reflection pool was used to bounce light into the room and onto the vaulted ceiling in the ground floor family space to produce a light an airy socialising area.
As a keen cook our client wanted to be able to engage with their visitors whilst continuing to prepare food and drinks we therefore centred the kitchen between the open plan spaces, stealing some of the adjacent wing to form a large larder.
With a bespoke kitchen, utility, boot room, office and staircases the external aesthetic was drawn throughout the internal areas to reinforce the connection between the interior environment and the gardens beyond.
Landscaping:
The gardens were designed to produce the wide ranging and varied spaces needed by a modern home.
Next to the driveway is a small zen space with running water and a place to sit and reflect. There is a kitchen garden and store tucked behind the house, before you get to the formal rear gardens where a classic lawn and borders approach was used only broken by the reflection pool that anchors the space. Enclosed with a high drystone wall, patio and Barbeque areas were placed around the house and a section of the garden was segmented off to allow the ground mounted PVT panels to be hidden from view. This also produced a small orchard and chickens area.
Sustainable features including:
GSHP – a bore holed heat pump coupled with PVT to act as a thermal store when sunny.
PVT – heat and electricity generating panels to minimise running costs.
Sustainable materials and a local supply chain.
Waste minimisation in design.
High insulation levels (low U and Y values)
Highly efficient appliances
Bio-diversifying landscaping.

 Deborah Still Interior Design
These beautiful recycled beams from Jmac Joinery and timber for the T&G from the clients own plantation.
Timeless and elegant family room.
Inredning av ett lantligt separat vardagsrum, med grå väggar, klinkergolv i porslin, en öppen vedspis, en spiselkrans i sten och brunt golv
Inredning av ett lantligt separat vardagsrum, med grå väggar, klinkergolv i porslin, en öppen vedspis, en spiselkrans i sten och brunt golv
3