
157 foton på hus, med mansardtak, pulpettak och tak i mixade material
Sortera efter:
Budget
Sortera efter:Populärt i dag
1 - 20 av 157 foton
Artikel 1 av 4
 DGK Architects

This majestic and remarkable luxury property is a custom-built marvel that understands the poetics of the site, and cleverly utilises geometrics to create impact.
– DGK Architects
 Big House Little House

Modern inredning av ett flerfärgat flerfamiljshus, med två våningar, blandad fasad, pulpettak och tak i mixade material
 Rex Arkitektbyrå

Bild på ett mellanstort nordiskt svart hus, med två våningar, blandad fasad, mansardtak och tak i mixade material
 Mastrangeli Aldo Srl - Case e strutture in legno
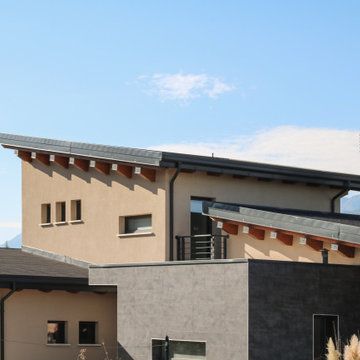
Progettazione ed esecuzione di una copertura a sistema in legno. La bellezza del legno si innesta armoniosamente su di una struttura dalla linea squisitamente contemporanea inserita nelle campagne delle provincia aquilana.

 Integral Smarthome Ltd
in this picture you can see a high level IP CCTV camera and an IP Integrated motion and lux sensor. these are both used for accurate motion detection with tripwire detection set up on the camera which gives less false alarms than standard motion detection. Accuracy is enhanced with the use of the standalone motion sensor. the lux sensor is used to lower and raise the blinds based on sun position and temperature.
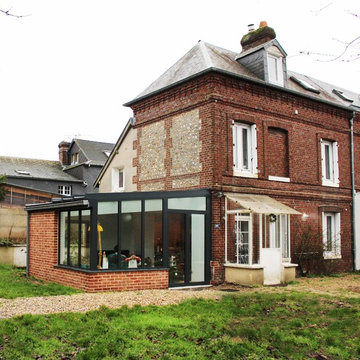
 Lab architecture
lab architecture
Industriell inredning av ett mellanstort hus, med tegel, pulpettak och tak i mixade material
Industriell inredning av ett mellanstort hus, med tegel, pulpettak och tak i mixade material
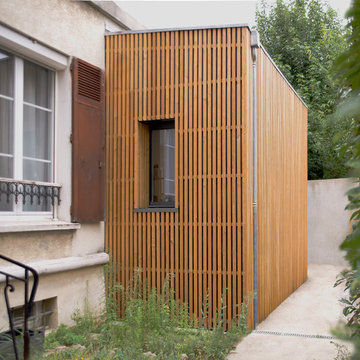
 Le Garrec - Architectures
Façade en bardage bois à claire voie
Double baie à galandage
crédit photo
www.gurvanlegarrec-photographies.com
Inredning av ett modernt litet beige hus, med två våningar, pulpettak och tak i mixade material
Inredning av ett modernt litet beige hus, med två våningar, pulpettak och tak i mixade material
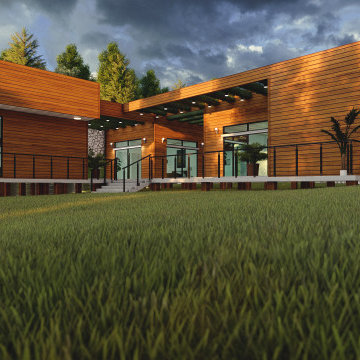
 Calderón Estudio
The Desing was make for "Calderon Studio" in colaborating with DSC+Ingenieros in Nicaragua.
Exempel på ett mellanstort lantligt brunt hus, med allt i ett plan, pulpettak och tak i mixade material
Exempel på ett mellanstort lantligt brunt hus, med allt i ett plan, pulpettak och tak i mixade material
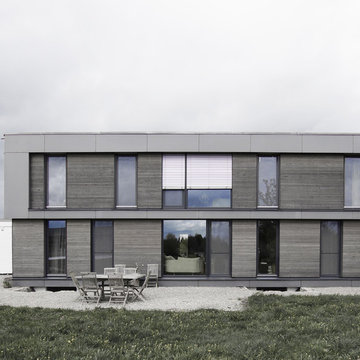
 arc-studio carnevale architekten und ingenieure
Exempel på ett mellanstort modernt grått hus, med två våningar, blandad fasad, pulpettak och tak i mixade material
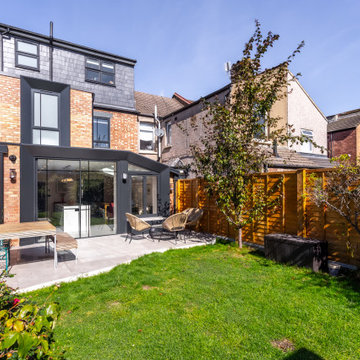
 TA+ studio
The extension feels like a natural evolution of the house, respecting its Victorian character while opening it up to modern life. Large sliding glass doors and matching steel-framed windows invite in the light and create a seamless flow between inside and out. Just beyond, an asymmetrical patio becomes an easy, inviting spot to gather, whether for a quiet morning coffee or long summer dinners with friends.
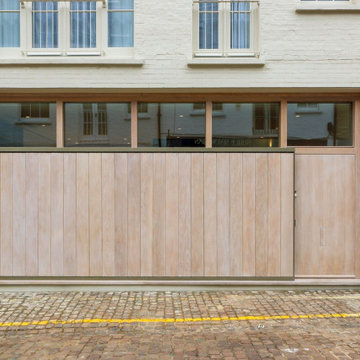
 Hatterwan Architects
Complete refurbishment including a new ground floor façade and new subterranean basement extension to a mews house in South Kensington.
To introduce more daylight to the ground floor and basement, bespoke motorised vertical timber shutters were designed to control light, privacy, and view into the ground floor while respecting the elevational language of the mews.
The fully movable shutters along the front elevation allowed natural light into the open plan ground floor living-kitchen-dining as well as the basement.

 Meme Architects
not known
Exempel på ett mellanstort modernt rött radhus, med tre eller fler plan, tegel, mansardtak och tak i mixade material
Exempel på ett mellanstort modernt rött radhus, med tre eller fler plan, tegel, mansardtak och tak i mixade material
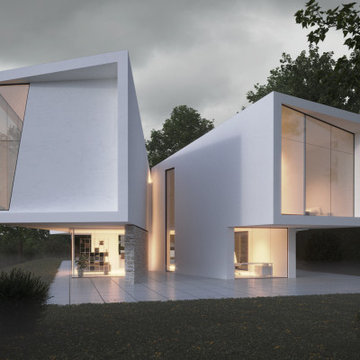
 COHN
COHNThis beautiful house perched upon a hillside in a forest overlooks the Irish Sea. From the front of the house, the shape of the roof resembles sails on the sea. In contrast to the back of the house resembles the wings of a bird spread open in flight. The house takes full advantage of all the view of the landscape from the sea to the forest.
 Le Garrec - Architectures
Façade en bardage bois à claire voie
Double baie à galandage
crédit photo
www.gurvanlegarrec-photographies.com
Exempel på ett litet modernt beige hus, med två våningar, pulpettak och tak i mixade material
Exempel på ett litet modernt beige hus, med två våningar, pulpettak och tak i mixade material
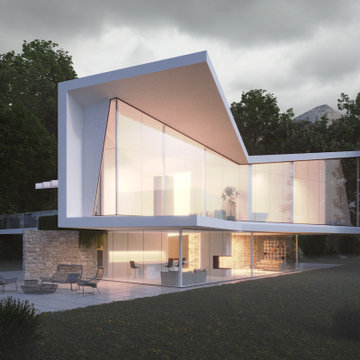 COHN
COHNThis beautiful house perched upon a hillside in a forest overlooks the Irish Sea. From the front of the house, the shape of the roof resembles sails on the sea. In contrast to the back of the house resembles the wings of a bird spread open in flight. The house takes full advantage of all the view of the landscape from the sea to the forest.
 Meme Architects
not known
Modern inredning av ett mellanstort rött radhus, med tre eller fler plan, tegel, mansardtak och tak i mixade material
Modern inredning av ett mellanstort rött radhus, med tre eller fler plan, tegel, mansardtak och tak i mixade material

 Clarke Keller
In 2018, Clarke Keller won an invite only design competition for an independent living development in South Canberra. The winning design breaks up the building mass to reduce the impact on surrounding houses and retain connections between the village and the community.
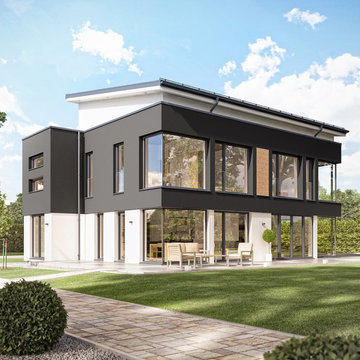
 Bien-Zenker
Die geradlinige City-Architektur mit zwei Vollgeschossen, großen Glasflächen und schwebendem Pultdach gibt dem CONCEPT-M 165 seinen unverwechselbaren und eleganten Charakter. Eine Besonderheit sowohl für das Exterieur als auch für das Interieur sind die beiden miteinander kombinierten Baukörper, die in Verbindung miteinander ein perfektes Haus aus einem Guss ergeben. Der breitere Querkubus dient als Eingangs- und Erschließungstrakt und trennt mit seinen beiden Querflügeln die Eingangsseite von der Terrassenseite. Der größere Wohnkubus öffnet sich fast vollständig durch seine großen Glas- und Fensterflächen in Richtung Garten und beinhaltet alle Wohn- und Schlafräume.
Das CONCEPT-M 165 Musterhaus in Wuppertal bietet dank seiner verklebten Eckfenster im Erd- und Obergeschoss von außen wie von innen ein fantastisches Design! Als innovatives Smart-City Plus-Energie-Haus der neuesten Generation produziert es mit der hocheffizienten Photovoltaik-Anlage auf dem 10° geneigten Pultdach seinen kompletten Strombedarf selbst und erwirtschaftet sogar Energieüberschüsse. Dank seiner intelligenten Smart-City Technologie speichert es die nicht benötigte Energie in einer hauseigenen Sonnen-Batterie, um am Abend z.B. das Elektro-Auto über die hauseigene Lade-Station zu laden. Gesteuert wird all dies durch das intelligente Gebäude-Management-System, das darüber hinaus auch die Steuerung von Licht, Heizung, Jalousien etc. übernehmen kann.
© Bien-Zenker GmbH 2019
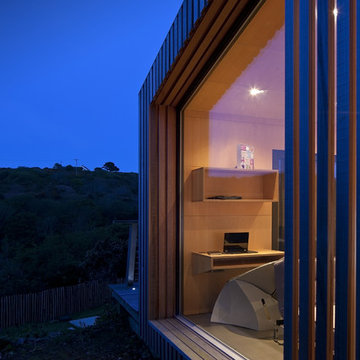
 Ecospace Italia
Modern inredning av ett litet grått hus, med allt i ett plan, pulpettak och tak i mixade material
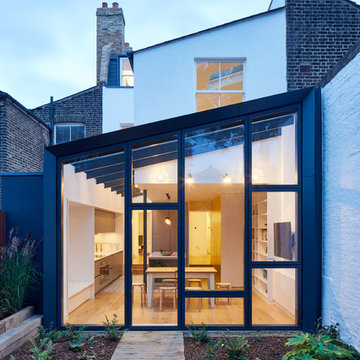
 R2 Studio Architects
A retrofit of a Victorian townhouse with mansard loft extension and 2-storey rear/ side extension. Insulated using breathable wood-fibre products, filled with daylight and dramatic double-height spaces.
Photos: Andy Stagg
1