
73 foton på litet industriellt hus
Sortera efter:
Budget
Sortera efter:Populärt i dag
1 - 20 av 73 foton
Artikel 1 av 4

 KTB Architecture
Industriell inredning av ett litet beige radhus, med tegel, sadeltak och tak i mixade material
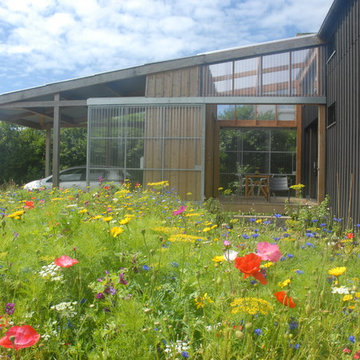
 Philippe Moré - Iwa Atelier d'Architecture
Philippe Moré.
Vantaux de la serre en polycarbonate ouverts.
Inspiration för små industriella svarta hus, med två våningar och sadeltak
Inspiration för små industriella svarta hus, med två våningar och sadeltak

 Atelier Chen Hung
The punctured void in the massing sets up a framed view of the landscape for the garden and the existing house. The dwelling is deliberately made to open up the Northern facade on to the natural settings of Kedron Brook creek reserve. Photography by Alicia Taylor

Inspiration för små industriella grå hus i flera nivåer, med metallfasad, platt tak och tak i metall

 Blue Eco Homes
Inspiration för ett litet industriellt hus, med allt i ett plan, metallfasad och pulpettak
 Chello Interior Design
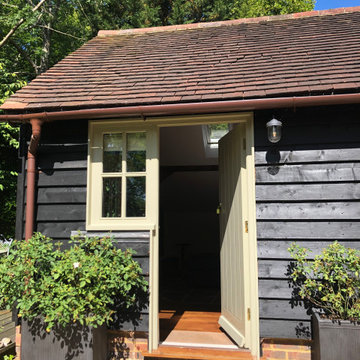
The brief for redesigning this oak-framed, three-bay garage was for a self-contained, fully equipped annex for a
couple that felt practical, yet distinctive and luxurious. The answer was to use one ’bay’ for the double bedroom with full wall height storage and
ensuite with a generous shower, and then use the other two bays for the open plan dining and living areas. The original wooden beams and oak
workspaces sit alongside cobalt blue walls and blinds with industrial style lighting and shelving.
 Cameron Grindlay
Small House

Foto på ett litet industriellt grått hus, med tre eller fler plan, metallfasad, platt tak och tak i metall
Foto på ett litet industriellt grått hus, med tre eller fler plan, metallfasad, platt tak och tak i metall
 Monier Roofing

Monier Terracotta Nullarbor roof tiles were used as vertical cladding on Elias house. Designed by Harmer Architecture, the design is a composite facade, industrial design achieving a very contemporary look.
 Cherry Architects Limited
Foto på ett litet industriellt radhus, med två våningar, tegel och platt tak

 User
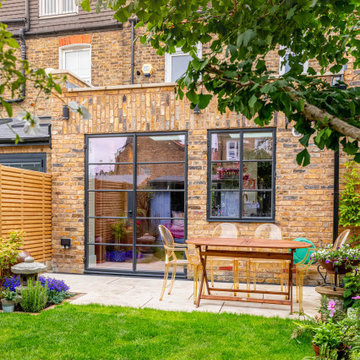
UserGorgeously small rear extension to house artists den with pitched roof and bespoke hardwood industrial style window and french doors.
Internally finished with natural stone flooring, painted brick walls, industrial style wash basin, desk, shelves and sash windows to kitchen area.
Chris Snook

 James&Mau Arquitectura
Exempel på ett litet industriellt blått hus, med två våningar, metallfasad och platt tak

 Wright & Gray: Architects Ltd.
Inredning av ett industriellt litet flerfärgat hus, med två våningar, metallfasad, sadeltak och tak i metall

 CCASA Architects
New Crittal doors open into a new terraced area, integrating the inside with the outside and bringing natural light into the new extension.
Exempel på ett litet industriellt lägenhet, med allt i ett plan, tegel och platt tak
Exempel på ett litet industriellt lägenhet, med allt i ett plan, tegel och platt tak

 NEVA Architecture Intérieure - Interior Design
Bienvenue dans l'adorable petit studio-maisonnette en briques situé à Vincennes en fond de cour ! La fenêtre principale a été décorée de petits buis en pots.
 User
UserGorgeously small rear extension to house artists den with pitched roof and bespoke hardwood industrial style window and french doors.
Internally finished with natural stone flooring, painted brick walls, industrial style wash basin, desk, shelves and sash windows to kitchen area.
Chris Snook

 User

UserInredning av ett industriellt litet grått hus, med allt i ett plan, metallfasad, platt tak och tak i metall

 Philip Stejskal Architecture
Bo Wong
Inspiration för små industriella svarta hus, med allt i ett plan och fiberplattor i betong
Inspiration för små industriella svarta hus, med allt i ett plan och fiberplattor i betong

 Bespoke Plumbing and Gas
Vanessa Cooper-Tims
Idéer för ett litet industriellt grått hus, med allt i ett plan, tegel, sadeltak och tak med takplattor
Idéer för ett litet industriellt grått hus, med allt i ett plan, tegel, sadeltak och tak med takplattor

 RMS Natural Stone Victoria
Architect: Victoria Reeves
Builder: Ben Thomas Builder
Photo Credit: Drew Echberg
Inspiration för små industriella röda radhus, med tre eller fler plan och tegel
Inspiration för små industriella röda radhus, med tre eller fler plan och tegel
1