
24 foton på litet industriellt grått hus
Sortera efter:
Budget
Sortera efter:Populärt i dag
1 - 20 av 24 foton
Artikel 1 av 5

 Atelier Chen Hung
The punctured void in the massing sets up a framed view of the landscape for the garden and the existing house. The dwelling is deliberately made to open up the Northern facade on to the natural settings of Kedron Brook creek reserve. Photography by Alicia Taylor

Inspiration för små industriella grå hus i flera nivåer, med metallfasad, platt tak och tak i metall

 Cameron Grindlay
Small House
Foto på ett litet industriellt grått hus, med tre eller fler plan, metallfasad, platt tak och tak i metall
Foto på ett litet industriellt grått hus, med tre eller fler plan, metallfasad, platt tak och tak i metall

 User
UserInredning av ett industriellt litet grått hus, med allt i ett plan, metallfasad, platt tak och tak i metall

 Bespoke Plumbing and Gas
Vanessa Cooper-Tims
Idéer för ett litet industriellt grått hus, med allt i ett plan, tegel, sadeltak och tak med takplattor
Idéer för ett litet industriellt grått hus, med allt i ett plan, tegel, sadeltak och tak med takplattor

 NP Architects
Evening front elevation of our garage conversion project.
Idéer för ett litet industriellt grått flerfamiljshus, med två våningar, tegel, valmat tak och tak med takplattor
Idéer för ett litet industriellt grått flerfamiljshus, med två våningar, tegel, valmat tak och tak med takplattor

 Architecta Ltd
wall cladding and window trim
Exempel på ett litet industriellt grått hus, med två våningar, metallfasad och tak i metall
Exempel på ett litet industriellt grått hus, med två våningar, metallfasad och tak i metall

 Ridge Master Builders Pty Ltd
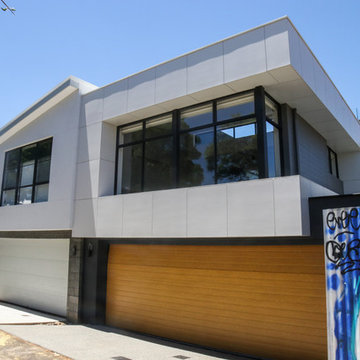
Inredning av ett industriellt litet grått hus, med två våningar, fiberplattor i betong, sadeltak och tak i metall

 BAAM
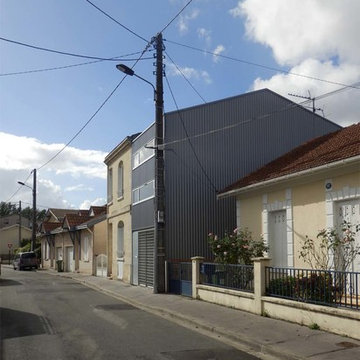
BAAMInredning av ett industriellt litet grått radhus, med tre eller fler plan, metallfasad, sadeltak och tak i metall
 tourillon arquitectura

Pajar rehabilitado y transformado en vivienda para el alquiler turístico
Industriell inredning av ett litet grått hus, med två våningar och sadeltak
Industriell inredning av ett litet grått hus, med två våningar och sadeltak
 BAAM
BAAMExempel på ett litet industriellt grått radhus, med tre eller fler plan, metallfasad, sadeltak och tak i metall
 Cameron Grindlay
Small House

Idéer för ett litet industriellt grått hus, med tre eller fler plan, metallfasad, platt tak och tak i metall
Idéer för ett litet industriellt grått hus, med tre eller fler plan, metallfasad, platt tak och tak i metall
 Atelier Chen Hung
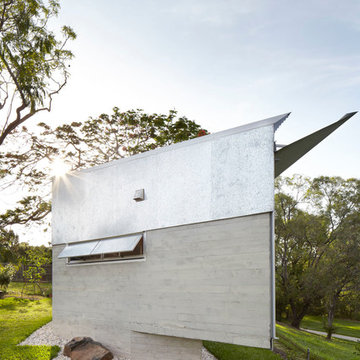
Keperra is a post-war suburb North West of Brisbane CBD, once occupied by the military camps in the 1940’s and later with the development of Housing Commission in the 1950’s. The brief to add a detached sole occupant flat on the existing property presents an opportunity to rethink the typology of the secondary dwelling, commonly dubbed as the ‘granny flat’. The client’s downsize move to this new dwelling means the existing house is able to yield additional rental income.
Photography by Alicia Taylor
 Cameron Grindlay
Small House
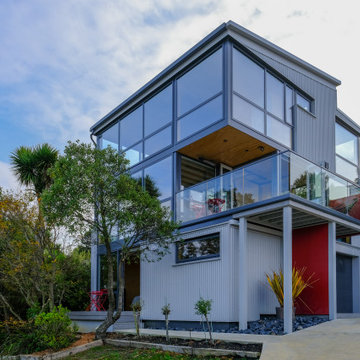
Idéer för ett litet industriellt grått hus, med tre eller fler plan, platt tak och tak i metall
Idéer för ett litet industriellt grått hus, med tre eller fler plan, platt tak och tak i metall
 Cameron Grindlay
Small House

Exempel på ett litet industriellt grått hus, med tre eller fler plan, metallfasad, platt tak och tak i metall
Exempel på ett litet industriellt grått hus, med tre eller fler plan, metallfasad, platt tak och tak i metall
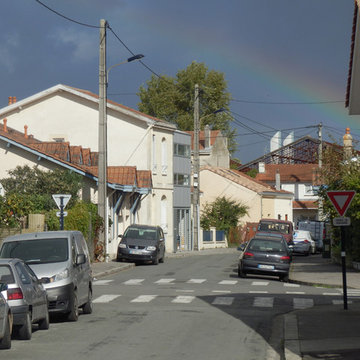 BAAM
BAAMBild på ett litet industriellt grått radhus, med tre eller fler plan, metallfasad, sadeltak och tak i metall
 BAAM
BAAMIdéer för små industriella grå radhus, med tre eller fler plan, metallfasad, sadeltak och tak i metall
 Architecta Ltd

deck with glass balustrade
Inspiration för ett litet industriellt grått hus, med två våningar, metallfasad och tak i metall
Inspiration för ett litet industriellt grått hus, med två våningar, metallfasad och tak i metall
1