
42 foton på litet rustikt hus, med tak i metall
Sortera efter:
Budget
Sortera efter:Populärt i dag
1 - 20 av 42 foton
Artikel 1 av 4
 Viva Living Homes
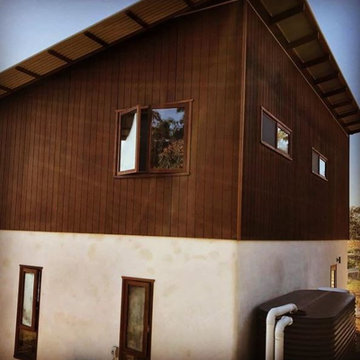
It's a 8.5 energy rated home (out of 10), which means it's super energy efficient.
This is a straw bale home downstairs and strawbale structural panels 255mm thick upstairs. It's compact at just over 100m2 with 3 bedrooms. Internal cob walls made of earth. Internal walls are clay rendered, external walls are Natural Weathertex with lime render
 MRTN Architects
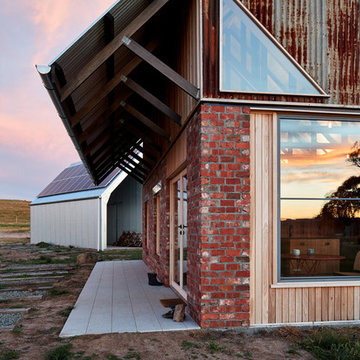
Nulla Vale is a small dwelling and shed located on a large former grazing site. The structure anticipates a more permanent home to be built at some stage in the future. Early settler homes and rural shed types are referenced in the design.
The Shed and House are identical in their overall dimensions and from a distance, their silhouette is the familiar gable ended form commonly associated with farming sheds. Up close, however, the two structures are clearly defined as shed and house through the material, void, and volume. The shed was custom designed by us directly with a shed fabrication company using their systems to create a shed that is part storage part entryways. Clad entirely in heritage grade corrugated galvanized iron with a roof oriented and pitched to maximize solar exposure through the seasons.
The House is constructed from salvaged bricks and corrugated iron in addition to rough sawn timber and new galvanized roofing on pre-engineered timber trusses that are left exposed both inside and out. Materials were selected to meet the clients’ brief that house fit within the cognitive idea of an ‘old shed’. Internally the finishes are the same as outside, no plasterboard and no paint. LED lighting strips concealed on top of the rafters reflect light off the foil-backed insulation. The house provides the means to eat, sleep and wash in a space that is part of the experience of being on the site and not removed from it.
 Anatoly Patrick Architecture
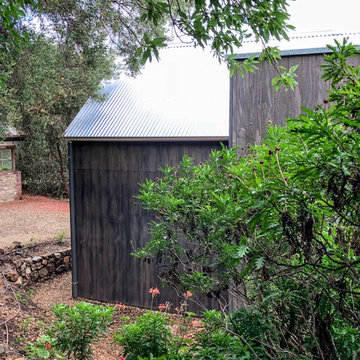
Garden studio / Bed and Breakfast within the grounds of a heritage house and gardens. The inspiration was a French Provincial rustic style, with a modern interpretation including pitched roof and barn-style doors and textured cladding. Charcoal timber and battens are featured. The garden studio has two bedrooms and a spacious living, kitchen and bathroom, and sits harmoniously in the grounds of this heritage precinct.
 Raum & Mensch

Aus den Hölzern der Region wurde dieses einzigartige „Märchenhaus“ durch einen Fachmann in Einzelanfertigung für Ihr exklusives Urlaubserlebnis gebaut. Stilelemente aus den bekannten Märchen der Gebrüder Grimm, modernes Design verbunden mit Feng Shui und Funktionalität schaffen dieses einzigartige Urlaubs- Refugium.

 Tiny Barns
Spring Creek homes are a popular regional Victoria design. They are modular and fully customisable. You can buy the plans, Kits, build to lock up or fully fitted out.
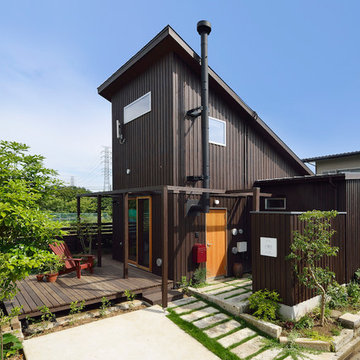
 株式会社 アトリエ六曜舎
写真:大槻茂
築40年の古家をスケルトンリフォームした事務所兼用住宅。建物ボリュームを小さくし、切妻を片流れ屋根に変更して、太陽光発電パネルと太陽熱温水器、トップライトを設置。18kWhの鉛蓄電池によって、電力会社の電線をひかない「オフグリッド」を実現した。当面はガスも引かずに、コンロはIH、給湯器はなく、太陽熱の温水のみで年間7割以上の入浴・シャワーが可能。雨水タンクや井戸水など、水の有効利用をはかりつつ、木質バイオマスの無電力ペレットストーブを採用して「完全CO2排出ゼロ」の事務所を実現した。
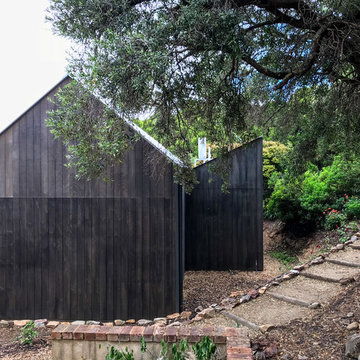 Anatoly Patrick Architecture
Garden studio / Bed and Breakfast within the grounds of a heritage house and gardens. The inspiration was a French Provincial rustic style, with a modern interpretation including pitched roof and barn-style doors and textured cladding. Charcoal timber and battens are featured. The garden studio has two bedrooms and a spacious living, kitchen and bathroom, and sits harmoniously in the grounds of this heritage precinct.
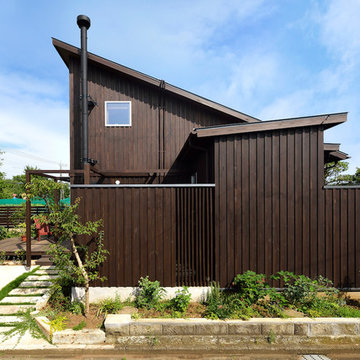 株式会社 アトリエ六曜舎
写真:大槻茂
築40年の古家をスケルトンリフォームした事務所兼用住宅。建物ボリュームを小さくし、切妻を片流れ屋根に変更して、太陽光発電パネルと太陽熱温水器、トップライトを設置。18kWhの鉛蓄電池によって、電力会社の電線をひかない「オフグリッド」を実現した。当面はガスも引かずに、コンロはIH、給湯器はなく、太陽熱の温水のみで年間7割以上の入浴・シャワーが可能。雨水タンクや井戸水など、水の有効利用をはかりつつ、木質バイオマスの無電力ペレットストーブを採用して「完全CO2排出ゼロ」の事務所を実現した。

 Lynda Slaney Architects Ltd
Ply and batten cladding stained to match the house, make the studio look as if it was always there.
Inspiration för små rustika svarta trähus, med två våningar, sadeltak och tak i metall
Inspiration för små rustika svarta trähus, med två våningar, sadeltak och tak i metall
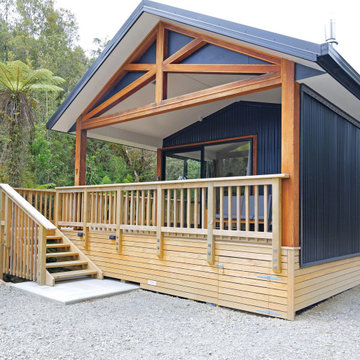
 New Zealand Certified Builders Association
A Kiwiana tin shed with Scandinavian style. At 88m² it is a small family bach, so it had to be light and feel big,
Idéer för ett litet rustikt blått hus, med allt i ett plan, valmat tak och tak i metall
Idéer för ett litet rustikt blått hus, med allt i ett plan, valmat tak och tak i metall
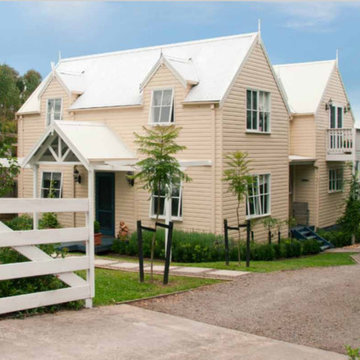 Tiny Barns
Old Mill can be added to and made into a bigger home with modular units. This is an Old Mill Twin. Modular home that can be customised as you choose. Buy the plans, Kit, built to lock up or fully fitted out.
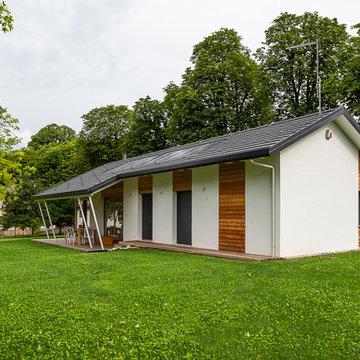
 Woodbau Srl
Corrado Piccoli
Idéer för ett litet rustikt vitt hus, med allt i ett plan, blandad fasad, sadeltak och tak i metall
Idéer för ett litet rustikt vitt hus, med allt i ett plan, blandad fasad, sadeltak och tak i metall
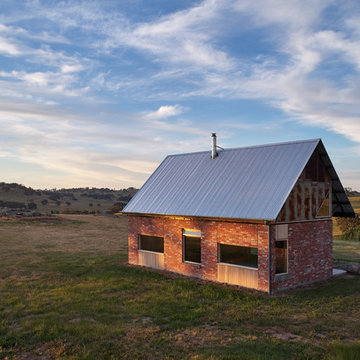 MRTN Architects
Nulla Vale is a small dwelling and shed located on a large former grazing site. The structure anticipates a more permanent home to be built at some stage in the future. Early settler homes and rural shed types are referenced in the design.
The Shed and House are identical in their overall dimensions and from a distance, their silhouette is the familiar gable ended form commonly associated with farming sheds. Up close, however, the two structures are clearly defined as shed and house through the material, void, and volume. The shed was custom designed by us directly with a shed fabrication company using their systems to create a shed that is part storage part entryways. Clad entirely in heritage grade corrugated galvanized iron with a roof oriented and pitched to maximize solar exposure through the seasons.
The House is constructed from salvaged bricks and corrugated iron in addition to rough sawn timber and new galvanized roofing on pre-engineered timber trusses that are left exposed both inside and out. Materials were selected to meet the clients’ brief that house fit within the cognitive idea of an ‘old shed’. Internally the finishes are the same as outside, no plasterboard and no paint. LED lighting strips concealed on top of the rafters reflect light off the foil-backed insulation. The house provides the means to eat, sleep and wash in a space that is part of the experience of being on the site and not removed from it.

 Etha Architecture
Idéer för att renovera ett litet rustikt vitt hus i flera nivåer, med metallfasad, pulpettak och tak i metall
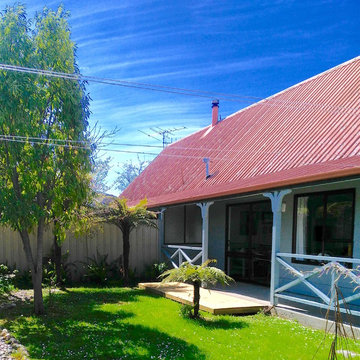
 User
User After Photo-Nicola Damm
A bit of demo and a fresh coat of paint.
Foto på ett litet rustikt grått radhus, med fiberplattor i betong, sadeltak och tak i metall
Foto på ett litet rustikt grått radhus, med fiberplattor i betong, sadeltak och tak i metall
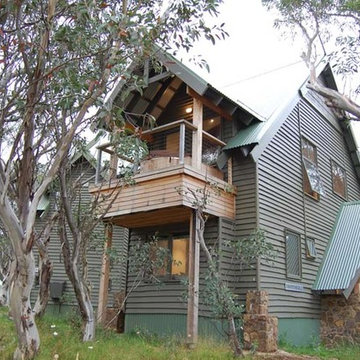
 DE atelier Architects
DE Atelier Architects, a snow cabin nestled in the Snow Gums.
Rustik inredning av ett litet grönt hus, med två våningar och tak i metall
Rustik inredning av ett litet grönt hus, med två våningar och tak i metall

 Bjurfors Skåne
Bjurfors/ SE360
Idéer för ett litet rustikt beige hus, med två våningar, tegel, sadeltak och tak i metall
Idéer för ett litet rustikt beige hus, med två våningar, tegel, sadeltak och tak i metall

 Revive Interior Design
This photo shows the house midway through the renovation. The hallway joins the two modules to create one cohesive home.
Foto på ett litet rustikt hus, med sadeltak och tak i metall
Foto på ett litet rustikt hus, med sadeltak och tak i metall
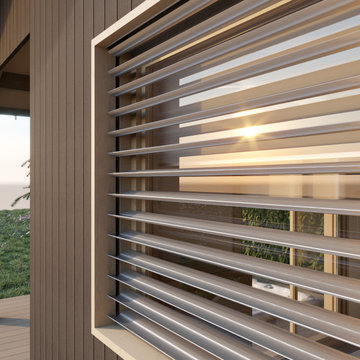
 Théo Mulard architecte
Idéer för ett litet rustikt svart hus, med två våningar, sadeltak och tak i metall
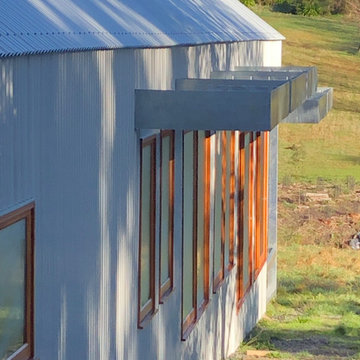 Etha Architecture
Bespoke Sun Shades over Timber Windows
Idéer för små rustika vita hus i flera nivåer, med metallfasad, pulpettak och tak i metall
Idéer för små rustika vita hus i flera nivåer, med metallfasad, pulpettak och tak i metall
1