
24 foton på litet industriellt hus, med tak i metall
Sortera efter:
Budget
Sortera efter:Populärt i dag
1 - 20 av 24 foton
Artikel 1 av 4

Inspiration för små industriella grå hus i flera nivåer, med metallfasad, platt tak och tak i metall
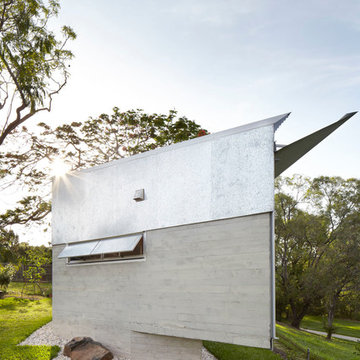
 Atelier Chen Hung
Keperra is a post-war suburb North West of Brisbane CBD, once occupied by the military camps in the 1940’s and later with the development of Housing Commission in the 1950’s. The brief to add a detached sole occupant flat on the existing property presents an opportunity to rethink the typology of the secondary dwelling, commonly dubbed as the ‘granny flat’. The client’s downsize move to this new dwelling means the existing house is able to yield additional rental income.
Photography by Alicia Taylor

 Cameron Grindlay
Small House

Foto på ett litet industriellt grått hus, med tre eller fler plan, metallfasad, platt tak och tak i metall
Foto på ett litet industriellt grått hus, med tre eller fler plan, metallfasad, platt tak och tak i metall

 Wright & Gray: Architects Ltd.

Inredning av ett industriellt litet flerfärgat hus, med två våningar, metallfasad, sadeltak och tak i metall
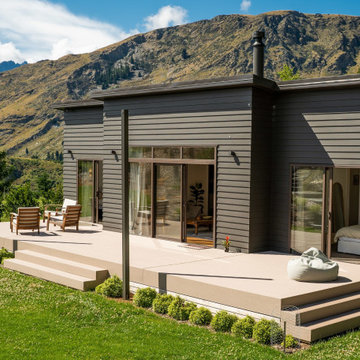

 New Zealand Certified Builders Association
This efficiently-built Coronet Grange guest house complements the raw beauty of neighboring Coronet Peak and blends into the outstanding natural landscape.
 User

UserInredning av ett industriellt litet grått hus, med allt i ett plan, metallfasad, platt tak och tak i metall
 Architecta Ltd

wall cladding and window trim
Exempel på ett litet industriellt grått hus, med två våningar, metallfasad och tak i metall
Exempel på ett litet industriellt grått hus, med två våningar, metallfasad och tak i metall
 Ridge Master Builders Pty Ltd

Inredning av ett industriellt litet grått hus, med två våningar, fiberplattor i betong, sadeltak och tak i metall
 BAAM

BAAMInredning av ett industriellt litet grått radhus, med tre eller fler plan, metallfasad, sadeltak och tak i metall

 agence m&r
Il me fait plaisir de vous faire découvrir le résultat de ce beau projet d’aménagement d’une toute petite maison dont il a fallut optimiser les espaces.
➡ Une surface totale d’à peine 20m2 habitable avec un rez-de-chaussée de 12,25m2.
➡ Une pièce maitresse : l’escalier. Créé dans une trémie de 1,25x1,20m, cet escalier n’en est pas moins esthétique et sécuritaire. Sa structure en acier thermolaqué apporte une touche industrielle.

 Studio Four Point Ten
This garden cabin was finished in early 2021 in a village outside of Bath, and provides a generous and well lit studio space with an open vaulted ceiling and an expressed timber frame structure. Large glazing provides views out to its garden landscape and its brick herringbone flooring further enhances its connection with the outdoors.
The interior is furnished with a few bespoke furniture pieces including the bleached OSB storage bench and contrasting book shelves, and then embellished with the suspended retro style lighting.
The exterior is clad using a rough sawn treated softwood timber forming the rain-screen cladding, and features large frameless windows set between the charred timber support structure. To finish off, we gave the cabin a custom solid brass door handle, designed and machined by us, here in our studio four point ten workshop.
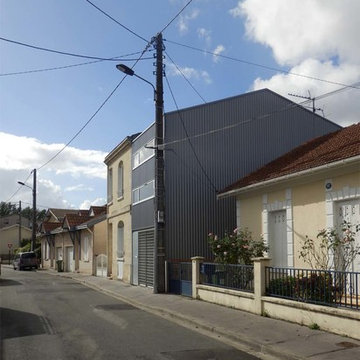 BAAM
BAAMExempel på ett litet industriellt grått radhus, med tre eller fler plan, metallfasad, sadeltak och tak i metall
 Cameron Grindlay
Small House
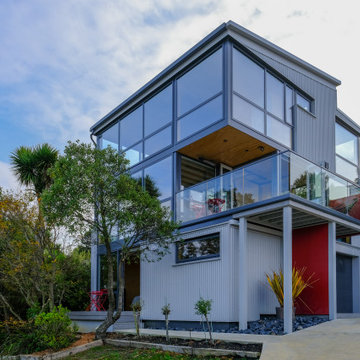
Idéer för ett litet industriellt grått hus, med tre eller fler plan, metallfasad, platt tak och tak i metall
Idéer för ett litet industriellt grått hus, med tre eller fler plan, metallfasad, platt tak och tak i metall
 Wright & Gray: Architects Ltd.
Inspiration för små industriella flerfärgade lägenheter, med två våningar, metallfasad, sadeltak och tak i metall
 Cameron Grindlay
Small House

Idéer för ett litet industriellt grått hus, med tre eller fler plan, platt tak och tak i metall
Idéer för ett litet industriellt grått hus, med tre eller fler plan, platt tak och tak i metall
 Cameron Grindlay
Small House
Exempel på ett litet industriellt grått hus, med tre eller fler plan, metallfasad, platt tak och tak i metall
Exempel på ett litet industriellt grått hus, med tre eller fler plan, metallfasad, platt tak och tak i metall
 Architecta Ltd
deck with glass balustrade
Inspiration för ett litet industriellt grått hus, med två våningar, metallfasad och tak i metall
Inspiration för ett litet industriellt grått hus, med två våningar, metallfasad och tak i metall
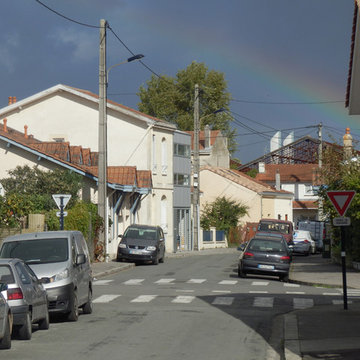 BAAM
BAAMBild på ett litet industriellt grått radhus, med tre eller fler plan, metallfasad, sadeltak och tak i metall
 BAAM
BAAMIdéer för små industriella grå radhus, med tre eller fler plan, metallfasad, sadeltak och tak i metall
1