paint colors
Q
other things
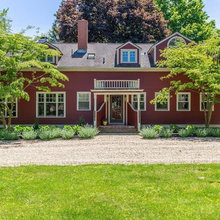
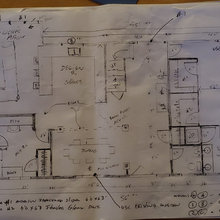
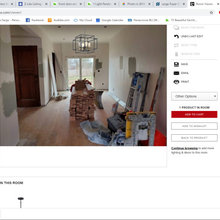
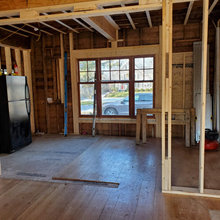
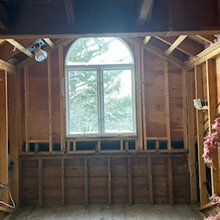
8 Rolfe's lane Current Pics & Existing Floor Plan
Proposed Floor plan, first and 2nd floors
front door entry
Kitchen
Proposed FIRST Floor Master bed & Bath
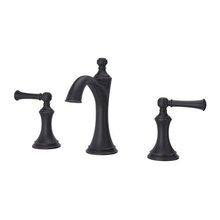
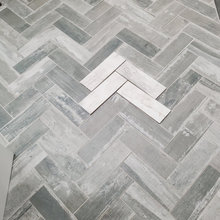
Proposed guest bath downstairs
DINING ROOM
MUD ROOM
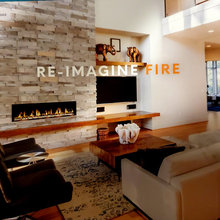
fireplace gathering room
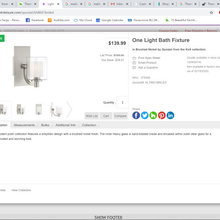
Proposed 2nd Fl. Master Bath Remodel
2nd floor guest bath
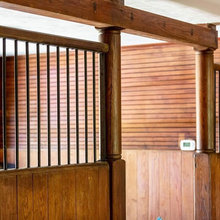
barn accents
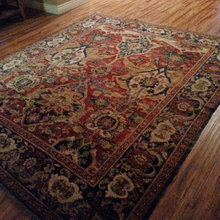
Furniture/Rugs in storage
Wish List