
31 528 foton på grått sovrum
Sortera efter:
Budget
Sortera efter:Populärt i dag
1 - 20 av 31 528 foton
Artikel 1 av 2


 McLean Quinlan



Hidden within a clearing in a Grade II listed arboretum in Hampshire, this highly efficient new-build family home was designed to fully embrace its wooded location.
Surrounded by woods, the site provided both the potential for a unique perspective and also a challenge, due to the trees limiting the amount of natural daylight. To overcome this, we placed the guest bedrooms and ancillary spaces on the ground floor and elevated the primary living areas to the lighter first and second floors.
The entrance to the house is via a courtyard to the north of the property. Stepping inside, into an airy entrance hall, an open oak staircase rises up through the house.
Immediately beyond the full height glazing across the hallway, a newly planted acer stands where the two wings of the house part, drawing the gaze through to the gardens beyond. Throughout the home, a calming muted colour palette, crafted oak joinery and the gentle play of dappled light through the trees, creates a tranquil and inviting atmosphere.
Upstairs, the landing connects to a formal living room on one side and a spacious kitchen, dining and living area on the other. Expansive glazing opens on to wide outdoor terraces that span the width of the building, flooding the space with daylight and offering a multi-sensory experience of the woodland canopy. Porcelain tiles both inside and outside create a seamless continuity between the two.
At the top of the house, a timber pavilion subtly encloses the principal suite and study spaces. The mood here is quieter, with rooflights bathing the space in light and large picture windows provide breathtaking views over the treetops.
The living area on the first floor and the master suite on the upper floor function as a single entity, to ensure the house feels inviting, even when the guest bedrooms are unoccupied.
Outside, and opposite the main entrance, the house is complemented by a single storey garage and yoga studio, creating a formal entrance courtyard to the property. Timber decking and raised beds sit to the north of the studio and garage.
The buildings are predominantly constructed from timber, with offsite fabrication and precise on-site assembly. Highly insulated, the choice of materials prioritises the reduction of VOCs, with wood shaving insulation and an Air Source Heat Pump (ASHP) to minimise both operational and embodied carbon emissions.

 Lola Henn Architecture
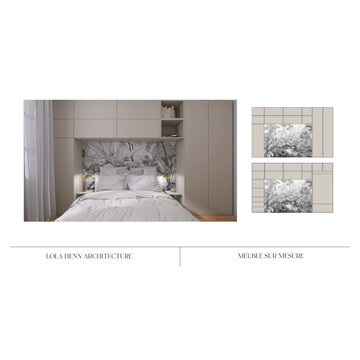
PROJET ANNE

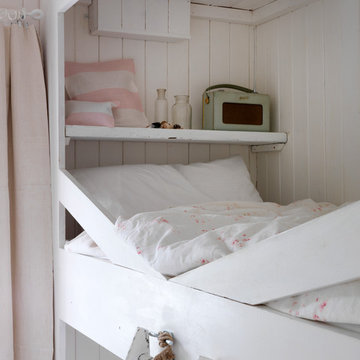
Projet Anne qui consistait à réaliser un pont de lit.
En effet, Anne souhaitait optimiser les rangements dans sa chambre de 10m² et elle savait assez précisément ce qu'elle voulait.
Ce pont de lit comprend donc plusieurs étagères, une penderie et des tiroirs, on peut y ranger aussi bien des vêtements que des documents et petits bazar. ?
Pour ce projet, Anne a choisi la prestation "A la carte".
Si vous aussi vous avez un projet à réaliser, n'hésitez pas à me contacter par message privé ou par mail : contact@lolahenn-architecture.com
 Balance Interior Design


Two-toned walls with accents of pink, fun patterned bedding and geometric artwork create a young, bright and calm feel for this teen girls loft room.
Inspiration för moderna sovrum, med blå väggar och heltäckningsmatta
Inspiration för moderna sovrum, med blå väggar och heltäckningsmatta
 User

UserGuest Bedroom in duck egg blue with feather lamp shade. Artwork by Lucie Bennett, mirro by AYTM and headboard fabric by Romo Black. Lamp by Normann.
Photography by Zac & Zac




 Amanda Neilson Interiors
Lucy Williams Photography
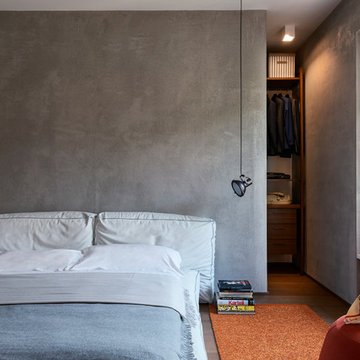

Idéer för att renovera ett funkis sovrum, med bruna väggar och heltäckningsmatta
Idéer för att renovera ett funkis sovrum, med bruna väggar och heltäckningsmatta

 Robertson Lindsay Interiors

Classic country bedroom.
www.douglasgibb.co.uk
Inredning av ett klassiskt huvudsovrum, med blå väggar och mellanmörkt trägolv
Inredning av ett klassiskt huvudsovrum, med blå väggar och mellanmörkt trägolv
 MASSIMO interiors
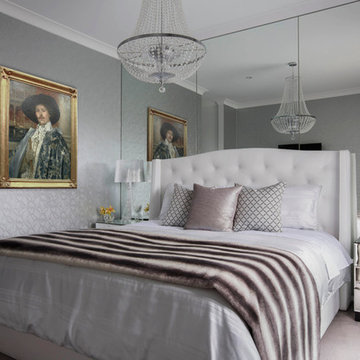
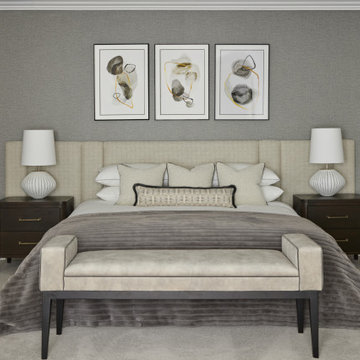
Inspiration för ett stort eklektiskt huvudsovrum, med grå väggar, heltäckningsmatta och grått golv
 SWITCH INTERIOR DESIGN
Inspiration för ett vintage sovrum, med grå väggar, heltäckningsmatta och grått golv
 Ameo Concept
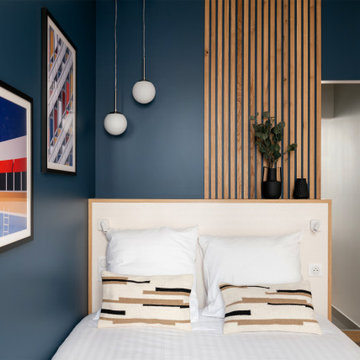
Initialement, la structure du bien était composée d’un plateau de bureau de 91m2 et d’un studio adjacent de 19m2, dans lequel la maîtrise d’ouvrage a souhaité pouvoir réaliser deux appartements de surfaces équivalentes destinés à la location hôtelière (ici nommé l’appartement B).
Afin de permettre l’optimisation idéale des lieux et y créer deux chambres et deux salles d’eau, l’ouverture d’un mur porteur fut indispensable.
Le poteau central de reprise structurelle délimite ainsi astucieusement les espaces de vie : le salon dans lequel prend place un canapé convertible, un séjour pour 4 à 6 personnes avec banquette coffre, ainsi qu’une cuisine bi colore dont la crédence miroir permet d’accroître les perspectives.
Camaïeu de bleu et agencements sur mesure confèrent à cet appartement une ambiance feutrée et intimiste pour ce projet clé en main.
 VMDSTUDIO LTD

Idéer för ett mellanstort modernt huvudsovrum, med beige väggar, heltäckningsmatta och grått golv
31 528 foton på grått sovrum
1