
104 foton på lada
Sortera efter:
Budget
Sortera efter:Populärt i dag
1 - 20 av 104 foton
Artikel 1 av 1
 Gunn Building Projects


An alternative angle showing the contrast between Colorbond cladding and the recycled timber.
Photo: Zayne Stoner
Idéer för en mellanstor lantlig fristående lada
Idéer för en mellanstor lantlig fristående lada
 User

UserDouble Garage and garden store. Colin Cadle Photography, Photo Styling Jan Cadle
Lantlig inredning av en fristående lada
Lantlig inredning av en fristående lada
 Catriona Renk Limited T/As Tulipa
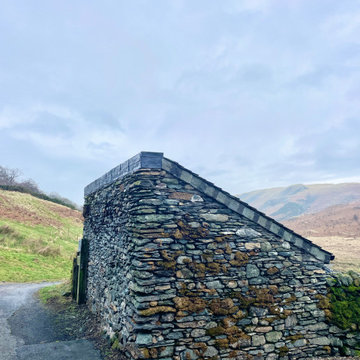

This tiny outbuilding which was formerly a farm store was converted into a tiny holiday let for 2-3 people by making the absolute maximum of every corner within the space.
We created a sleeping platform above the kitchenette with a small living dining space and shower room to the rest of the room.

 The Classic Barn Company


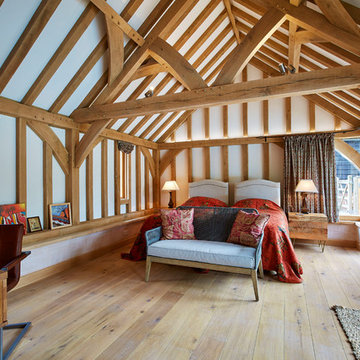
The Classic Barn Company crafted oak work featured inside this garden building. Garage and storage combined along with a workshop to one side.
Our award-winning designs come in various modular sizes, Contact us to request a brochure and see how we can build a beautiful outbuilding at your property


 Studio Four Point Ten



The carport structure using treated timber frames supported of steel shoes. Widely spaced timber cladding encourages air flow whilst allowing light in and views out to the fields.


 MRTN Architects
Nulla Vale is a small dwelling and shed located on a large former grazing site. The structure anticipates a more permanent home to be built at some stage in the future. Early settler homes and rural shed types are referenced in the design.
The Shed and House are identical in their overall dimensions and from a distance, their silhouette is the familiar gable ended form commonly associated with farming sheds. Up close, however, the two structures are clearly defined as shed and house through the material, void, and volume. The shed was custom designed by us directly with a shed fabrication company using their systems to create a shed that is part storage part entryways. Clad entirely in heritage grade corrugated galvanized iron with a roof oriented and pitched to maximize solar exposure through the seasons.
The House is constructed from salvaged bricks and corrugated iron in addition to rough sawn timber and new galvanized roofing on pre-engineered timber trusses that are left exposed both inside and out. Materials were selected to meet the clients’ brief that house fit within the cognitive idea of an ‘old shed’. Internally the finishes are the same as outside, no plasterboard and no paint. LED lighting strips concealed on top of the rafters reflect light off the foil-backed insulation. The house provides the means to eat, sleep and wash in a space that is part of the experience of being on the site and not removed from it.


 The Classic Barn Company
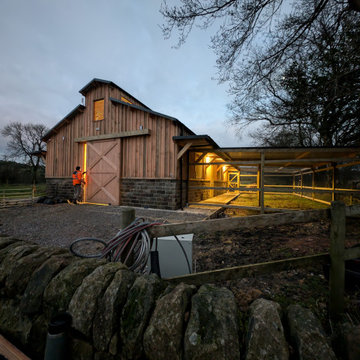
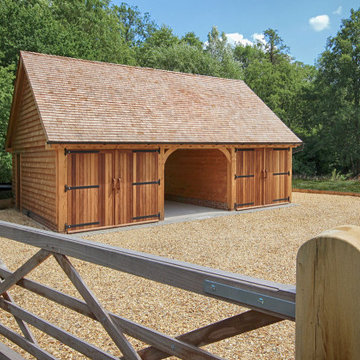
The oak outbuilding with room above accommodation harmoniously integrates with its natural surroundings, blending functionality with aesthetic appeal. Constructed from high-quality oak, this structure showcases traditional craftsmanship and modern design elements. The rich wood tones complement the surrounding greenery, creating a seamless environmental integration.
Exterior features include robust wooden doors and a spacious open bay, providing easy access for vehicles or equipment. The pitched roof, covered in durable shingles, enhances the building's weather resistance and adds to its rustic charm. The well-maintained gravel driveway ensures convenient access and low maintenance.
Lighting elements are strategically placed to highlight the architectural details and provide ample illumination both inside and outside the building. Eco-friendly features include sustainably sourced oak and energy-efficient lighting, emphasising the commitment to sustainability.
Safety and security are prioritised with sturdy construction, reinforced doors, and secure locking mechanisms. The upper-level accommodation offers a versatile space for guests or as a private retreat, combining comfort with practicality.
This oak outbuilding with room above accommodation is a perfect blend of traditional design, modern functionality, and environmental consciousness, making it a valuable addition to any property.
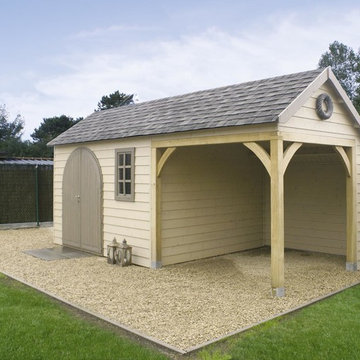
 Garden Affairs Ltd
The Suffolk Barn is 3.5m x 2.5m with a 2.5m canopy. Reminiscent of an old Country Barn, this unique garden store/shed is both beautiful and practical.



104 foton på lada
1