


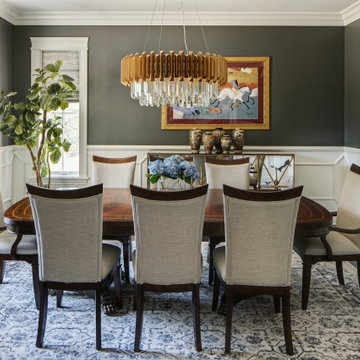



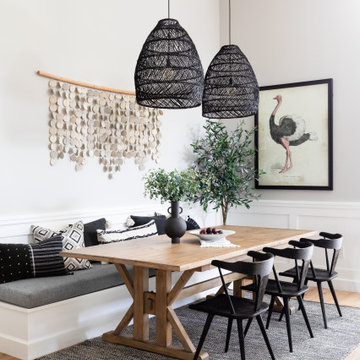




5 413 foton på matplats, med grå väggar

Ground Floor Extension of Barnes Project, Phase 2
Souq.StudioSouq.Studio

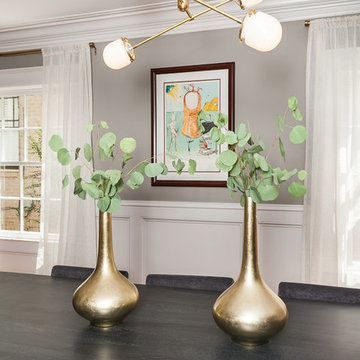
Inspiration för en vintage matplats, med grå väggar, ljust trägolv och beiget golv
Northcote House
Northcote House
INTO interior designINTO interior design

Foto på en mellanstor funkis matplats, med grå väggar, ljust trägolv och beiget golv
Armonia tra Vecchio e Nuovo
LiadesignLiadesign
Liadesign

Foto på en stor funkis matplats med öppen planlösning, med grå väggar och ljust trägolv
Chelsea Palace Gardens
Osborne House InteriorsOsborne House Interiors
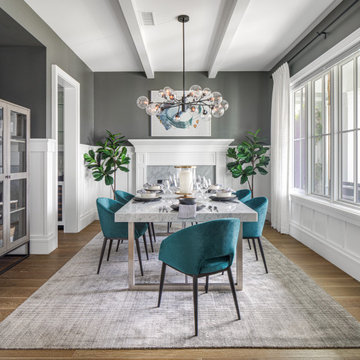
Inredning av en klassisk stor matplats, med grå väggar och en standard öppen spis
Farrow and Ball Down Pipe
Bear René LLPBear René LLP
When you want to showcase your furniture (especially when it's a Julian Chichester sideboard) Farrow and Ball Down Pipe provides an extremely effective background.
Pines Road - Crafted Tranquillity
Home Republic LtdHome Republic Ltd
Idéer för att renovera en funkis matplats med öppen planlösning, med grå väggar och vitt golv
Brighton Project
Brighton Project
A Blind Pash InteriorsA Blind Pash Interiors
This light-filled dining space was refreshed with a full decorative update by ABP Interiors. The room features new wool carpet underfoot, fresh paintwork, and thoughtfully layered furnishings. Custom Roman blinds in a delicate floral pattern frame the bay window, while twin pendant lights add symmetry and soft ambiance above the existing dining table. Finishing touches include bespoke lamps and accessories, creating a space that’s both elegant and welcoming.
VILLA DEBORA INTERNI
JFD - Juri Favilli DesignJFD - Juri Favilli Design
Inspiration för ett stort lantligt kök med matplats, med grå väggar, ljust trägolv och beiget golv
Yacht St, Renovation
Tomkins ConstructionsTomkins Constructions

Exempel på en maritim matplats, med grå väggar, mörkt trägolv och grått golv
Appartamento in precollina - Ritorno alle origini
Matteo MagnaboscoMatteo Magnabosco
Le librerie realizzate su misura a tutt'altezza definiscono la zona pranzo e incorniciano la porta finestra
Idéer för en stor modern matplats, med grå väggar, brunt golv och mellanmörkt trägolv
Touch of Tuscan Home
The Design SourceThe Design Source

Klassisk inredning av en mellanstor separat matplats, med grå väggar och brunt golv
Beach House at Avoca Beach by Architecture Saville Isaacs
Architecture Saville IsaacsArchitecture Saville Isaacs
Interior - Living Room and Dining Beach House at Avoca Beach by Architecture Saville Isaacs Project Summary Architecture Saville Isaacs https://www.architecturesavilleisaacs.com.au/ The core idea of people living and engaging with place is an underlying principle of our practice, given expression in the manner in which this home engages with the exterior, not in a general expansive nod to view, but in a varied and intimate manner. The interpretation of experiencing life at the beach in all its forms has been manifested in tangible spaces and places through the design of pavilions, courtyards and outdoor rooms. Architecture Saville Isaacs https://www.architecturesavilleisaacs.com.au/ A progression of pavilions and courtyards are strung off a circulation spine/breezeway, from street to beach: entry/car court; grassed west courtyard (existing tree); games pavilion; sand+fire courtyard (=sheltered heart); living pavilion; operable verandah; beach. The interiors reinforce architectural design principles and place-making, allowing every space to be utilised to its optimum. There is no differentiation between architecture and interiors: Interior becomes exterior, joinery becomes space modulator, materials become textural art brought to life by the sun.   Project Description Architecture Saville Isaacs https://www.architecturesavilleisaacs.com.au/ The core idea of people living and engaging with place is an underlying principle of our practice, given expression in the manner in which this home engages with the exterior, not in a general expansive nod to view, but in a varied and intimate manner. The house is designed to maximise the spectacular Avoca beachfront location with a variety of indoor and outdoor rooms in which to experience different aspects of beachside living. Client brief: home to accommodate a small family yet expandable to accommodate multiple guest configurations, varying levels of privacy, scale and interaction. A home which responds to its environment both functionally and aesthetically, with a preference for raw, natural and robust materials. Maximise connection – visual and physical – to beach. The response was a series of operable spaces relating in succession, maintaining focus/connection, to the beach. The public spaces have been designed as series of indoor/outdoor pavilions. Courtyards treated as outdoor rooms, creating ambiguity and blurring the distinction between inside and out. A progression of pavilions and courtyards are strung off circulation spine/breezeway, from street to beach: entry/car court; grassed west courtyard (existing tree); games pavilion; sand+fire courtyard (=sheltered heart); living pavilion; operable verandah; beach. Verandah is final transition space to beach: enclosable in winter; completely open in summer. This project seeks to demonstrates that focusing on the interrelationship with the surrounding environment, the volumetric quality and light enhanced sculpted open spaces, as well as the tactile quality of the materials, there is no need to showcase expensive finishes and create aesthetic gymnastics. The design avoids fashion and instead works with the timeless elements of materiality, space, volume and light, seeking to achieve a sense of calm, peace and tranquillity. Architecture Saville Isaacs https://www.architecturesavilleisaacs.com.au/ Focus is on the tactile quality of the materials: a consistent palette of concrete, raw recycled grey ironbark, steel and natural stone. Materials selections are raw, robust, low maintenance and recyclable. Light, natural and artificial, is used to sculpt the space and accentuate textural qualities of materials. Passive climatic design strategies (orientation, winter solar penetration, screening/shading, thermal mass and cross ventilation) result in stable indoor temperatures, requiring minimal use of heating and cooling. Architecture Saville Isaacs https://www.architecturesavilleisaacs.com.au/ Accommodation is naturally ventilated by eastern sea breezes, but sheltered from harsh afternoon winds. Both bore and rainwater are harvested for reuse. Low VOC and non-toxic materials and finishes, hydronic floor heating and ventilation ensure a healthy indoor environment. Project was the outcome of extensive collaboration with client, specialist consultants (including coastal erosion) and the builder. The interpretation of experiencing life by the sea in all its forms has been manifested in tangible spaces and places through the design of the pavilions, courtyards and outdoor rooms. The interior design has been an extension of the architectural intent, reinforcing architectural design principles and place-making, allowing every space to be utilised to its optimum capacity. There is no differentiation between architecture and interiors: Interior becomes exterior, joinery becomes space modulator, materials become textural art brought to life by the sun. Architecture Saville Isaacs https://www.architecturesavilleisaacs.com.au/ https://www.architecturesavilleisaacs.com.au/
Appartamento - Via Bruxelles - Roma
Andrea PiliaAndrea Pilia
Servizio fotografico realizzato per Onefinestay.com @Andrea Pilia
Inspiration för medelhavsstil matplatser, med grå väggar, ljust trägolv och beiget golv
Lakeside House
Lakeside House
CorylusCorylus
Exempel på en modern matplats, med grå väggar, ljust trägolv och beiget golv
Borca di Cadore - Corte delle Dolomiti
UserUser
Andrea Zanchi Photography
Inspiration för en funkis matplats, med mellanmörkt trägolv, grå väggar och brunt golv
Living & Dining Room
Moda InteriorsModa Interiors
Light filled combined living and dining area, overlooking the garden. Walls: Dulux Grey Pebble 100%. Floor Tiles: Milano Stone Limestone Mistral. Tiled feature on pillars and fireplace - Silvabella by D'Amelio Stone. Fireplace: Horizon 1100 GasFire. All internal selections as well as furniture and accessories by Moda Interiors. Photographed by DMax Photography
Homefield Avenue
Homefield Avenue
ZulufishZulufish
Thanks to our sister company HUX LONDON for the kitchen and joinery. https://hux-london.co.uk/ Full interior design scheme by Purple Design.
Santa Cecilia Deluxe Apartment
SGS architetti associatiSGS architetti associati
Bild på en liten minimalistisk matplats, med brunt golv, grå väggar och mellanmörkt trägolv
Guest House Baldo degli Ubaldi - Roma
Luca Tranquilli PhotographerLuca Tranquilli Photographer
Luca Tranquilli
Inspiration för en mellanstor funkis matplats med öppen planlösning, med klinkergolv i keramik, grå väggar och vitt golv
Casa Liberty
Casa Liberty
laboratorio di architettura ecologicalaboratorio di architettura ecologica
Inspiration för ett lantligt kök med matplats, med grå väggar

5 413 foton på matplats, med grå väggar

1