
7 130 foton på rött, blått vardagsrum
Sortera efter:
Budget
Sortera efter:Populärt i dag
81 - 100 av 7 130 foton
Artikel 1 av 3
 User
UserPhilippe Billard

Foto på ett stort nordiskt vardagsrum, med ett bibliotek, grå väggar, mellanmörkt trägolv, en inbyggd mediavägg och brunt golv
Foto på ett stort nordiskt vardagsrum, med ett bibliotek, grå väggar, mellanmörkt trägolv, en inbyggd mediavägg och brunt golv

 bg architecture
Shannon McGrath

Idéer för att renovera ett mellanstort funkis separat vardagsrum, med betonggolv
Idéer för att renovera ett mellanstort funkis separat vardagsrum, med betonggolv

 Couture Concepts Interiors
The living room is a room we really wanted introduce lots of plush seating options for all the family, from the two sofas to the matching boucle armchair and footstool. Texture and colour played a key role in here, creating insterest and depth to the heart of the home.
 Burbeck Interiors ltd
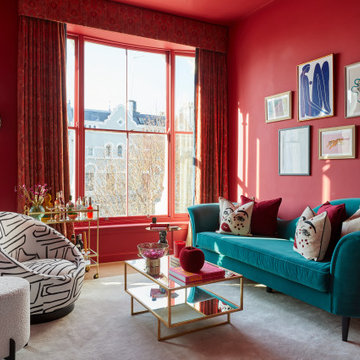
Idéer för att renovera ett mellanstort eklektiskt vardagsrum, med en hemmabar, rosa väggar, mellanmörkt trägolv och en väggmonterad TV

 Christine Harrison Fine Art and Mosaics
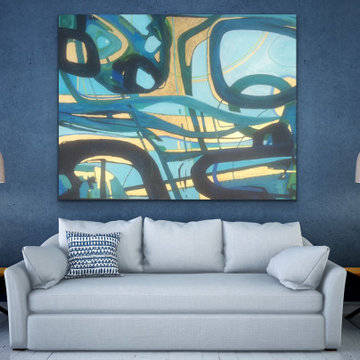
A large shimmering blue and gold abstract painting to create a statement in your living space

Inredning av ett modernt stort vardagsrum
Inredning av ett modernt stort vardagsrum
 User
UserChris Snook

Inspiration för ett mellanstort vintage separat vardagsrum, med ett finrum, blå väggar, mellanmörkt trägolv, en standard öppen spis, en spiselkrans i sten, en dold TV och grått golv
Inspiration för ett mellanstort vintage separat vardagsrum, med ett finrum, blå väggar, mellanmörkt trägolv, en standard öppen spis, en spiselkrans i sten, en dold TV och grått golv
 Agence Isa Schleifer, Architecte d'intérieur

Des meubles de rangement sur mesure encadrent la TV équipée d'un bras pivotant pour plus de fonctionnalité.
Inspiration för stora moderna allrum med öppen planlösning, med blå väggar, ljust trägolv, en standard öppen spis, en spiselkrans i gips, en väggmonterad TV och ett finrum
Inspiration för stora moderna allrum med öppen planlösning, med blå väggar, ljust trägolv, en standard öppen spis, en spiselkrans i gips, en väggmonterad TV och ett finrum





 Fernandes Binns Architects Ltd
Midcentury furniture in open plan living room
Idéer för stora funkis vardagsrum, med blå väggar
Idéer för stora funkis vardagsrum, med blå väggar


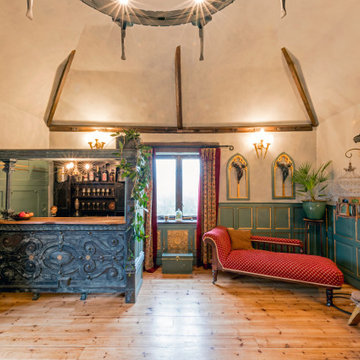
 BRAVE BOUTIQUE LTD
Shot of the rear of the living room including bar and chaise. T the back there are 2 marble resin art Nouveau style nudes with a standing bird cage lantern that has remote control Luminara candles that flicker through the glass in the lantern.

 Anna Wilson Interiors
Bild på ett mellanstort funkis separat vardagsrum, med vita väggar, mörkt trägolv, brunt golv och en bred öppen spis

 Studio 22a Architects
A complete refurbishment of an elegant Victorian terraced house within a sensitive conservation area. The project included a two storey glass extension and balcony to the rear, a feature glass stair to the new kitchen/dining room and an en-suite dressing and bathroom. The project was constructed over three phases and we worked closely with the client to create their ideal solution.

 Olivier Chabaud Architecte - Paris & Luberon
Inspiration för ett funkis vardagsrum, med ett bibliotek och vita väggar

 FiSHER iD
elegant reception room in neutral tones and luxe fabrics to showcase client's art collection, with custom made stone and metal fireplace flanked by curved macassar cabinets
 David Churchill - Architectural Photographer
Inredning av ett modernt separat vardagsrum, med en väggmonterad TV

 Francesco Pierazzi Architects
To dwell and establish connections with a place is a basic human necessity often combined, amongst other things, with light and is performed in association with the elements that generate it, be they natural or artificial. And in the renovation of this purpose-built first floor flat in a quiet residential street in Kennington, the use of light in its varied forms is adopted to modulate the space and create a brand new dwelling, adapted to modern living standards.
From the intentionally darkened entrance lobby at the lower ground floor – as seen in Mackintosh’s Hill House – one is led to a brighter upper level where the insertion of wide pivot doors creates a flexible open plan centred around an unfinished plaster box-like pod. Kitchen and living room are connected and use a stair balustrade that doubles as a bench seat; this allows the landing to become an extension of the kitchen/dining area - rather than being merely circulation space – with a new external view towards the landscaped terrace at the rear.
The attic space is converted: a modernist black box, clad in natural slate tiles and with a wide sliding window, is inserted in the rear roof slope to accommodate a bedroom and a bathroom.
A new relationship can eventually be established with all new and existing exterior openings, now visible from the former landing space: traditional timber sash windows are re-introduced to replace unsightly UPVC frames, and skylights are put in to direct one’s view outwards and upwards.
photo: Gianluca Maver
5