
11 556 foton på sovrum, med grått golv
Sortera efter:
Budget
Sortera efter:Populärt i dag
21 - 40 av 11 556 foton
Artikel 1 av 2
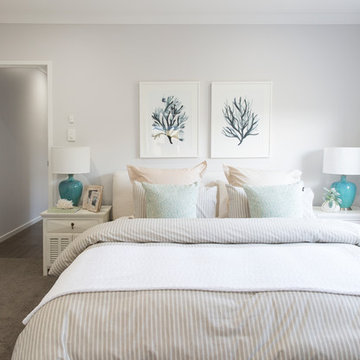
 DRHomes Pty Ltd
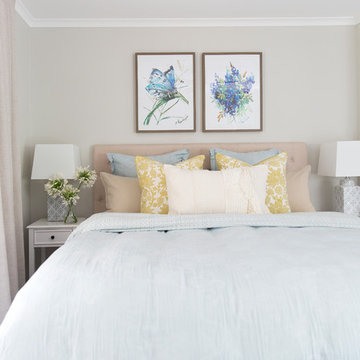
Exempel på ett mellanstort maritimt gästrum, med beige väggar, heltäckningsmatta och grått golv
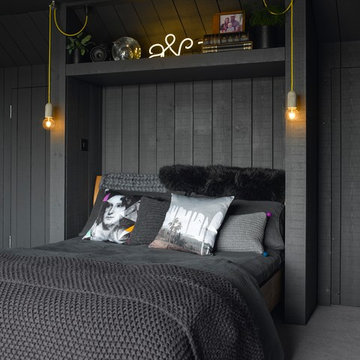
 The Style Counsel
Interior Styling Ali Attenborough
Photography Max Attenborough

Foto på ett eklektiskt sovrum, med heltäckningsmatta, grått golv och svarta väggar
Foto på ett eklektiskt sovrum, med heltäckningsmatta, grått golv och svarta väggar
 User
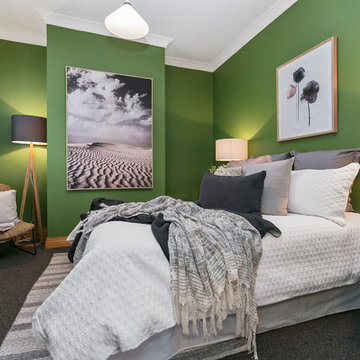
UserBedroom at the Alpha Collection Essa home at the Arcadia Estate, Officer Victoria.

Nordisk inredning av ett huvudsovrum, med grå väggar, heltäckningsmatta och grått golv
Nordisk inredning av ett huvudsovrum, med grå väggar, heltäckningsmatta och grått golv
 Donna Guyler Design
Interior Design by Donna Guyler Design
Idéer för ett litet lantligt huvudsovrum, med grå väggar, heltäckningsmatta och grått golv
Idéer för ett litet lantligt huvudsovrum, med grå väggar, heltäckningsmatta och grått golv
 Carton Interiors
Baha Khakimov
Exempel på ett klassiskt huvudsovrum, med heltäckningsmatta, grått golv och blå väggar
Exempel på ett klassiskt huvudsovrum, med heltäckningsmatta, grått golv och blå väggar
 Cochrane Design

Tall light grey bedroom walls towering above super king sized bed. Two black bedside tables with steel legs on either side of white covered bed. Dark fur sheet along end of bed. End of bed light grey table. Slanted ceiling with exposed beam letting skylight effortlessly fill room with life.
 Park Grove Design

Inspiration för moderna huvudsovrum, med vita väggar, heltäckningsmatta och grått golv
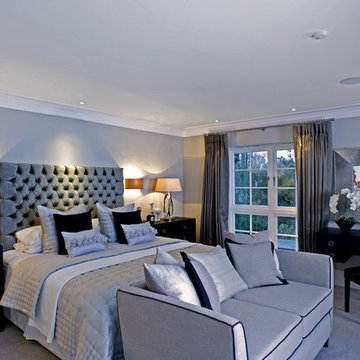
 Inspired Dwellings
Media shouldn't just be for the living areas - the bedroom is the perfect place to kick back and relax with surround sound and perfect visuals. Smart homes can program your blinds to open, the radio to come on or your favourite piece of mozart (at set or increasing volume), all for an easy morning wake-up call.
Michael Maynard, GM Developments, MILC Property Stylists
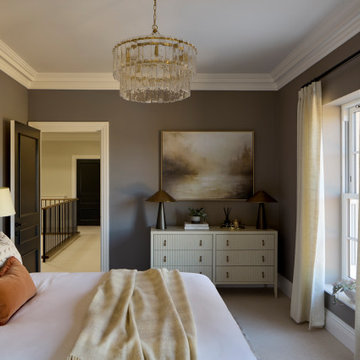
 Cotton Tree Interiors
Inspiration för ett funkis sovrum, med bruna väggar, heltäckningsmatta och grått golv

 The Wood Works
Paul M Craig
Inspiration för ett litet vintage gästrum, med heltäckningsmatta, grått golv och blå väggar
Inspiration för ett litet vintage gästrum, med heltäckningsmatta, grått golv och blå väggar
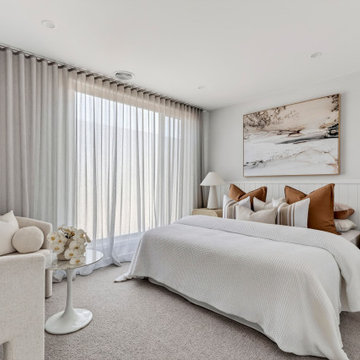
 Charles Maccora Design
Foto på ett litet funkis huvudsovrum, med vita väggar, heltäckningsmatta och grått golv
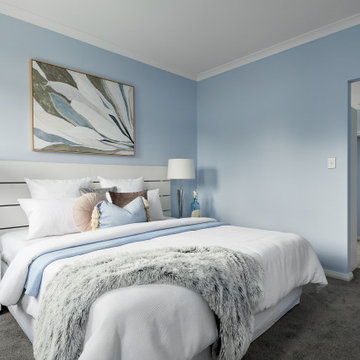
 Design2Solution
Inspiration för ett mellanstort funkis huvudsovrum, med blå väggar, heltäckningsmatta och grått golv
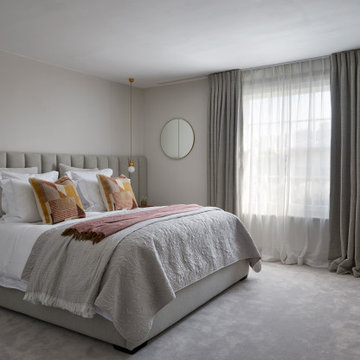
 MM Studio Interior
Inspiration för ett funkis sovrum, med grå väggar, heltäckningsmatta och grått golv
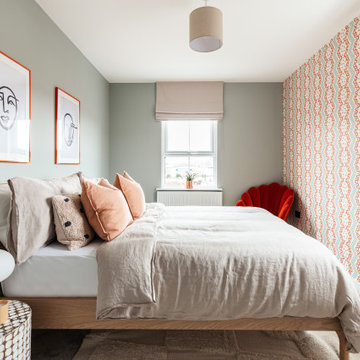
 Clark Design Group Ltd
Bild på ett funkis sovrum, med flerfärgade väggar, heltäckningsmatta och grått golv
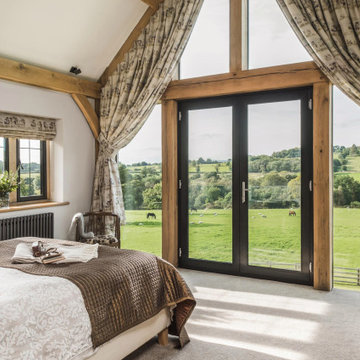
 Newhey interiors
Lancashire
Farmhouse style
GIA: 330m² / GEA: 433m²
£865,260 interior £250,000
Self-build
Philip and Judi's oak-framed home is a perfect blend of traditional craftsmanship and modern interior design. The double-height entrance hall, framed with honey oak beams, features a sleek walnut staircase with glass balustrades, setting a luxurious tone upon arrival. The heart of the home, an open-plan Shaker-style kitchen and dining room, offers a warm, cosy atmosphere with exposed oak ceiling joists, large islands with induction hobs, double ovens, and a spacious fridge freezer, ideal for family living.
The mezzanine landing provides panoramic views of the surrounding countryside and leads to five en-suite bedrooms, each with vaulted ceilings, creating a bright and airy feel. The master en-suite boasts a stunning gable window, framing the exact view Philip fell in love with, while the bold statement bathrooms throughout the house add a sense of modern luxury.
A hidden entrance leads to Philip’s contemporary man cave, a contrasting retreat that looks out over the serene lake and stables. With three walls of floor-to-ceiling glazing, the garden room offers a tranquil space to relax while keeping an eye on the horses in the fields below.
The living room features oak floor joists, adding warmth and character, while the impressive fireplace, built using the door jams from the original longhouse, serves as a striking centrepiece. French doors open out to the fields, making it the perfect space to unwind in the evenings.
The home’s design harmonises perfectly with the natural landscape. The eastern elevation captures the sun, while panoramic honey oak apex windows allow light to flood into the cosy bedrooms, creating a luxurious hotel-like ambiance with a countryside twist. The bespoke chandelier, commissioned specifically for the double-height entrance hall, adds a touch of grandeur and is perfectly framed by the surrounding oak and glass.
Every detail has been meticulously considered, from the lighting choices and colour schemes to the hidden man cave and feature walls, creating a home that is both practical and aesthetically stunning. The home’s natural honey-coloured stone exterior blends seamlessly with the landscape, giving the appearance of a property that has stood in its location for centuries.
This oak-framed masterpiece combines modern luxury with timeless charm, making it the perfect countryside retreat.

 Angela Steyn & Co Design
Master bedroom
Inredning av ett klassiskt stort huvudsovrum, med blå väggar, heltäckningsmatta, en dubbelsidig öppen spis, en spiselkrans i trä och grått golv
Inredning av ett klassiskt stort huvudsovrum, med blå väggar, heltäckningsmatta, en dubbelsidig öppen spis, en spiselkrans i trä och grått golv


 Freebird Interiors
The display storage area around the head of the bed is shallower on the left and deeper on the right, to conceal an chimney old chimney breast and unify the space.

 AS & KB Constructions P/L
Foto på ett litet funkis gästrum, med vita väggar, heltäckningsmatta och grått golv
2