
71 foton på uterum, med marmorgolv
Sortera efter:
Budget
Sortera efter:Populärt i dag
1 - 20 av 71 foton
Artikel 1 av 2


 Imperfect Interiors

We redecorated, added marble chequerboard floor tiles and new lighting, furniture, rug and bamboo blinds to the orangery of our Dulwich Village Family Home project. Interior Design by Imperfect Interiors, photo Dean Hearne



 Carola Vincis

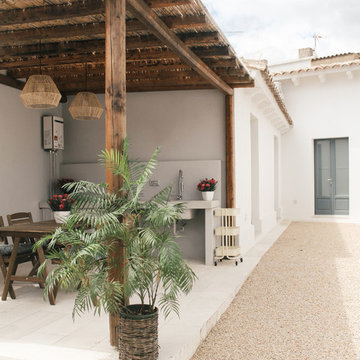
Lo spazio esterno è pavimentato con ghiaia carrabile in biancone
Idéer för att renovera ett mellanstort medelhavsstil uterum, med marmorgolv
Idéer för att renovera ett mellanstort medelhavsstil uterum, med marmorgolv

 Glass Spaces, Extensions and Rooms

Creating a light cool area within the garden that can be used all year round.
Natural stone walls to the house are not interrupted by this architecturally designed by glasspace.
This is a perfect example of bring the outside in and blurring the lines between old and new
 Hélène Broderick Interiors

Inredning av ett klassiskt mellanstort uterum, med marmorgolv och glastak



 JFdeK Limited
Jean-Francois de Kriek - JFdeK Ltd

Foto på ett vintage uterum, med marmorgolv, glastak och vitt golv
Foto på ett vintage uterum, med marmorgolv, glastak och vitt golv




 Vale Garden Houses


This impressive dining conservatory was designed for a significant Georgian property. Reeded columns and simple capitals have been inspired by existing detail on the front of the house.
On this project Vale worked closely with interior design specialists Jamie Hempsall Ltd to produce a stunning, unique space. Interior design by Jamie Hempsall Ltd.
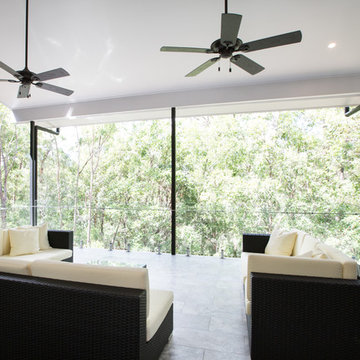
 KIRK

KIRKRichard Kirk Architect was one of several architects invited in 2005 to participate in the Elysium development which is an ambitious 189 lot boutique housing sub-division on a site to the west of the centre of Noosa on the Sunshine Coast. Elysium initially adopted architecture as the key driver for the amenity and quality of the environment for the entire development
Our approach was to consider the 6 houses as a family which shared the same materiality, construction and spatial organisation. The purpose of treating the houses as siblings was a deliberate attempt to control the built quality through shared details that would assist in the construction phase which did not involve the architects with the usual level of control and involvement.
Lot 176 is the first of the series and is in effect a prototype using the same materials, construction, and spatial ideas as a shared palette.
The residence on Lot 176 is located on a ridge along the west of the Elysium development with views to the rear into extant landscape and a golf course beyond. The residence occupies the majority of the allowable building envelope and then provides a carved out two story volume in the centre to allow light and ventilation to all interior spaces.
The carved interior volume provides an internal focus visually and functionally. The inside and outside are united by seamless transitions and the consistent use of a restrained palette of materials. Materials are generally timbers left to weather naturally, zinc, and self-finished oxide renders which will improve their appearance with time, allowing the houses to merge with the landscape with an overall desire for applied finishes to be kept to a minimum.
The organisational strategy was delivered by the topography which allowed the garaging of cars to occur below grade with the living spaces on the ground and sleeping spaces placed above. The removal of the garage spaces from the main living level allowed the main living spaces to link visually and physical along the long axis of the rectangular site and allowed the living spaces to be treated as a field of connected spaces and rooms whilst the bedrooms on the next level are conceived as nests floating above.
The building is largely opened on the short access to allow views out of site with the living level utilising sliding screens to opening the interior completely to the exterior. The long axis walls are largely solid and openings are finely screened with vertical timber to blend with the vertical cedar cladding to give the sense of taught solid volume folding over the long sides. On the short axis to the bedroom level the openings are finely screened with horizontal timber members which from within allow exterior views whilst presenting a solid volume albeit with a subtle change in texture. The careful screening allows the opening of the building without compromising security or privacy from the adjacent dwellings.
Photographer: Scott Burrows
 Glass Spaces, Extensions and Rooms
Creating a light cool area within the garden that can be used all year round.
Natural stone walls to the house are not interrupted by this architecturally designed by glasspace.
This is a perfect example of bring the outside in and blurring the lines between old and new


 Parramon + Tahull arquitectes
Inspiration för ett mellanstort funkis uterum, med marmorgolv, tak och vitt golv

 Aurora Aleson
New Conservatory West Cork
Foto Aurora Aleson
Inredning av ett lantligt uterum, med marmorgolv
Inredning av ett lantligt uterum, med marmorgolv
71 foton på uterum, med marmorgolv
1