
10 567 foton på vardagsrum
Sortera efter:
Budget
Sortera efter:Populärt i dag
1 - 20 av 10 567 foton
Artikel 1 av 2

 Atelier OLK

Salon de style haussmannien avec moulures élégantes au plafond et aux murs. La cheminée centrale est mise en valeur par des bibliothèques aériennes en bois et laiton doré.
 Adam Butler Photography
Living room of house on Notting Hill by Gemma Dudgeon Interiors
Inredning av ett klassiskt separat vardagsrum, med gröna väggar, mellanmörkt trägolv, en standard öppen spis och brunt golv
Inredning av ett klassiskt separat vardagsrum, med gröna väggar, mellanmörkt trägolv, en standard öppen spis och brunt golv
 Falegnameria Cadorin
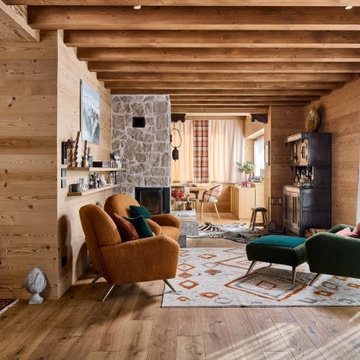
Bild på ett rustikt allrum med öppen planlösning, med bruna väggar, mellanmörkt trägolv, en standard öppen spis, en spiselkrans i sten och brunt golv
 Studio Ogee London
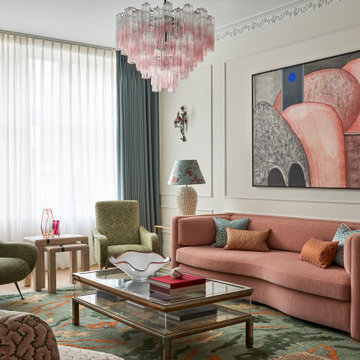
A Parisian inspired elegant sitting room, with pink sofa, green Italian vintage arm chairs, mid century display coffee table, Studio Ashby rug, pink chandelier, mid century artwork

 Studio 212 ltd
This living room, part of the New England & Cape Cod–inspired home by Studio212 Ltd, blends calm comfort with carefully detailed design.
At the centre, a bespoke media wall with integrated fireplace and floating cabinetry is framed by illuminated shelving, providing both display and storage. The shelving composition is styled with layered artwork, ceramics, and greenery to create a curated yet relaxed atmosphere.
Above, a Lira Lighting circular pendant anchors the space and highlights the architectural ceiling recess. The layout is grounded by sofas from Camerich, paired with a nested marble-and-glass coffee table that adds sculptural elegance. A soft New King carpet completes the scheme, adding warmth and texture underfoot.
The result is a family living space that feels sophisticated, comfortable, and deeply connected to its architectural setting.

 Alberto Grieco | architetto
Zona living con camino
Idéer för ett mellanstort modernt allrum med öppen planlösning, med ett finrum, vita väggar, mörkt trägolv, en öppen hörnspis, en spiselkrans i sten, en väggmonterad TV och brunt golv
Idéer för ett mellanstort modernt allrum med öppen planlösning, med ett finrum, vita väggar, mörkt trägolv, en öppen hörnspis, en spiselkrans i sten, en väggmonterad TV och brunt golv
 Style the Clutter - Interiors by Leoma Harper
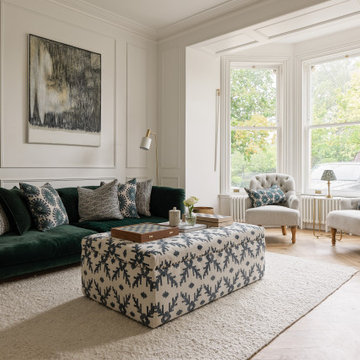
Idéer för att renovera ett vintage vardagsrum, med ett finrum, vita väggar, mellanmörkt trägolv och brunt golv
 Camilla Kelly
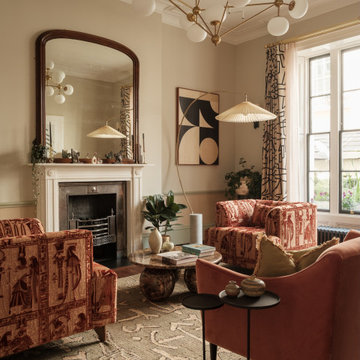
Idéer för vintage vardagsrum, med beige väggar, mörkt trägolv, en standard öppen spis och brunt golv
 Isabella Maruti e Paola Bonfante architette
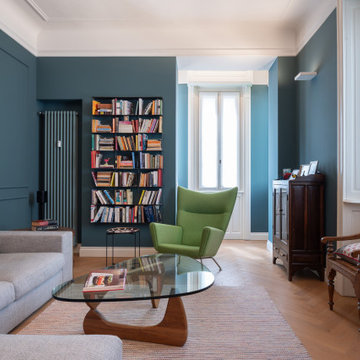
La zona soggiorno , visivamente contigua alla sala da pranzo, ha diverse finestre e un bow window finale con tre finestre. E' dunque un locale pieno di luce. Le pareti blu con riquadri tipo boiserie non riducono la sua luminosità.
Il calorifero dello stesso colore è stato collocato in nicchia, a fianco della libreria.

 Emma Kosh Interiors
Cosy Family Lounge
Inspiration för ett mellanstort vintage separat vardagsrum, med ett finrum, beige väggar, heltäckningsmatta, en standard öppen spis, en spiselkrans i metall, en fristående TV och beiget golv
Inspiration för ett mellanstort vintage separat vardagsrum, med ett finrum, beige väggar, heltäckningsmatta, en standard öppen spis, en spiselkrans i metall, en fristående TV och beiget golv
 Rebecca James Studio
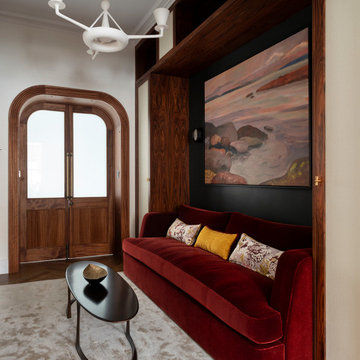
Idéer för ett litet modernt allrum med öppen planlösning, med ett bibliotek, gröna väggar, mellanmörkt trägolv, en väggmonterad TV och brunt golv
 Anne Chemineau - Decor Interieur
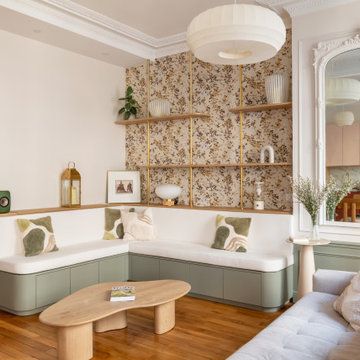
Rénovation complète d’un appartement de 96 m2 pour une jeune famille. L’objectif étant de créer une chambre et une salle de bains supplémentaires. Le plan a ainsi été totalement revu et a permis de créer un grand séjour avec cuisine ouverte et un espace parental.
 Tommaso Giunchi Architetti
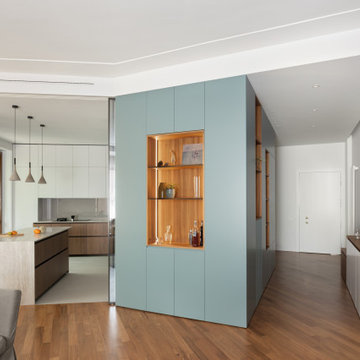
Il volume centrale ("core") è stato progettato per dividere le aree della zona giorno: ingresso, cucina soggiorno e pranzo. La cucina si chiude con ante scorrevoli in vetro che si nascondono dentro il grande volume. Il volume "core" è in laccato colore blu carta da zucchero, con inserti (nicchie e piccole librerie) in teak come il pavimento.

 My Bespoke Room
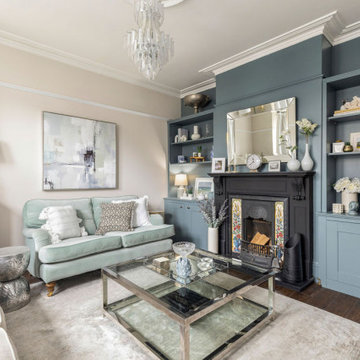
This cosy, yet light and airy, traditional living room is perfect for our founder Laura and her family. It also provides an ideal retreat for Laura and her husband to enjoy some quality time together, away from the family-oriented zones.
 La Compagnie de la Maison

Inspiration för stora moderna allrum med öppen planlösning, med ett bibliotek, gröna väggar, ljust trägolv, en standard öppen spis, en spiselkrans i trä och en inbyggd mediavägg
 COR London

An open plan living room that has to allow for hosting groups of friends for drinks and dinner, to have a discreet and casual work from home space, as well as to remain stylish and true to the client's personality.

 User
UserLa parete che divide la stanza da letto con il soggiorno diventa una libreria attrezzata. I pannelli scorrevoli a listelli creano diverse configurazioni: nascondono il televisore, aprono o chiudono l'accesso al ripostiglio ed alla zona notte.
 Anne Chemineau - Decor Interieur

Création d’un grand appartement familial avec espace parental et son studio indépendant suite à la réunion de deux lots. Une rénovation importante est effectuée et l’ensemble des espaces est restructuré et optimisé avec de nombreux rangements sur mesure. Les espaces sont ouverts au maximum pour favoriser la vue vers l’extérieur.

10 567 foton på vardagsrum
1