
169 foton på vitt hus
Sortera efter:
Budget
Sortera efter:Populärt i dag
1 - 20 av 169 foton
Artikel 1 av 3

 Devrite Homes of Distinction
Double storey home
Idéer för att renovera ett funkis vitt hus, med två våningar, platt tak och tak i metall
Idéer för att renovera ett funkis vitt hus, med två våningar, platt tak och tak i metall
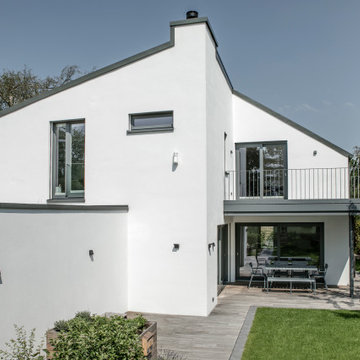
 PFEIFFER ARCHITEKTUR
Foto: Katja Velmans
Modern inredning av ett mycket stort vitt hus, med stuckatur, tak i metall, allt i ett plan och sadeltak
Modern inredning av ett mycket stort vitt hus, med stuckatur, tak i metall, allt i ett plan och sadeltak


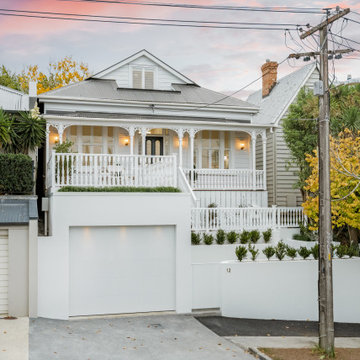


 AlphaQ Property & Constructions
Inredning av ett modernt grått flerfamiljshus, med två våningar, tegel och valmat tak

 Andersson & Stare Arkitekter
Bild på ett mellanstort minimalistiskt grått trähus, med allt i ett plan, halvvalmat sadeltak och tak i metall

 North Avenue Designs Ltd.
Exempel på ett klassiskt vitt hus, med två våningar, sadeltak och tak i shingel

 Lebensraum Holz GmbH
Foto: Michael Voit, Nußdorf
Modern inredning av ett stort grått hus, med två våningar, sadeltak och tak med takplattor
Modern inredning av ett stort grått hus, med två våningar, sadeltak och tak med takplattor

 Architecture Republic
Inspiration för ett mellanstort 60 tals lila hus, med två våningar, blandad fasad, valmat tak och tak i metall

 Broswick Builders Ltd
This traditional bungalow has been restored to keep it's old fashioned elegance outside while the inside has been updated to a sleek modern design.
Inredning av ett klassiskt stort grått hus, med två våningar, sadeltak och tak i metall
Inredning av ett klassiskt stort grått hus, med två våningar, sadeltak och tak i metall



 REICHWALD SCHULTZ & PARTNER Hamburg
Gartenfassade mit Holzterrasse (Fotograf: Marcus Ebener, Berlin)
Inspiration för ett mellanstort funkis grått hus, med allt i ett plan och tak i metall
Inspiration för ett mellanstort funkis grått hus, med allt i ett plan och tak i metall
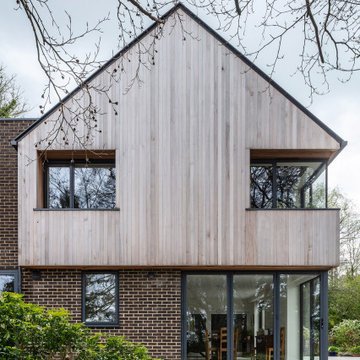
 e francis architects
The brief for the project was to create a contemporary family home out of an existing chalet bungalow that the family was out growing and that was coming to the end of its useful life. The bungalow is located on the outskirts of Winchester in a rural setting in the South Downs National Park and we saw the potential in remodelling and extending the existing to create a family home that took advantage of its setting and the views over the surrounding fields.
Architecturally, the concept was to replace the existing pitch roof with a full first floor along with extensions to the rear and side. These were expressed in 2 volumes that broke down the overall scale but retained some of the original features. Internally the layout is organised around a double height vaulted hall (featuring the original staircase) with the first floor landing wrapping around this space and giving access to the 6 bedrooms and the open plan kitchen / dining area and living room at ground floor.
We believe that this project does more than bring a new lease of life to this late 1960′s property, it successfully transforms it into a high quality contemporary family home.

 Mi Decor
Brick to be painted in white. But before this will happen - full pressure wash, antifungal treatment, another pressure wash that shows the paint is loose and require stripping... and after all of those preparation and hard work 2 solid coat of pliolite paint to make this last. What a painting transformation.
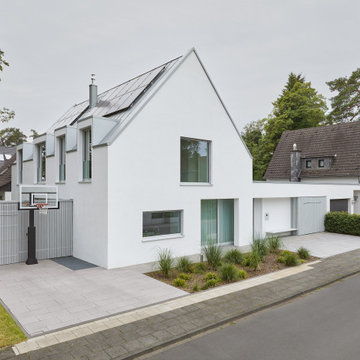
 Klaus Mäs
Exempel på ett stort modernt vitt hus, med två våningar, stuckatur, sadeltak och tak i metall
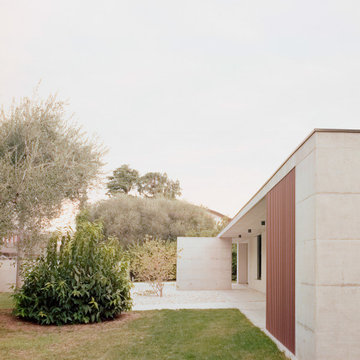
 Didonè Comacchio Architects
Inredning av ett modernt mellanstort grått hus, med allt i ett plan, stuckatur, sadeltak och tak med takplattor

 Studio Black Interiors
Kaleen Townhouses
Interior design and styling by Studio Black Interiors
Build by REP Building
Photography by Hcreations
Idéer för funkis radhus, med två våningar, platt tak och tak i metall
Idéer för funkis radhus, med två våningar, platt tak och tak i metall

 Jamison Architects
Country style home in the Gold Coast Hinterland designed by Jamison Architects.
Idéer för att renovera ett stort lantligt vitt hus, med sadeltak och tak i metall
Idéer för att renovera ett stort lantligt vitt hus, med sadeltak och tak i metall
 Mi Decor
At this front exterior, I had to burn all external coating from the ladders due to paint failure. New paint and coating were applied by brush and roll in the white gloss system.

 Western Design Architects Ltd
Entrance Area
Photography: Jonathan Gooding
Foto på ett mellanstort funkis beige hus, med allt i ett plan, sadeltak och tak med takplattor
Foto på ett mellanstort funkis beige hus, med allt i ett plan, sadeltak och tak med takplattor
1