
985 foton på retro vardagsrum, med orange väggar och vita väggar
Sortera efter:
Budget
Sortera efter:Populärt i dag
41 - 60 av 985 foton
Artikel 1 av 4

 DE atelier Architects
DE atelier Architects
Bild på ett mellanstort retro allrum med öppen planlösning, med ett bibliotek, vita väggar och mellanmörkt trägolv
Bild på ett mellanstort retro allrum med öppen planlösning, med ett bibliotek, vita väggar och mellanmörkt trägolv
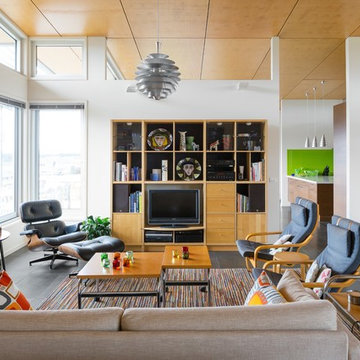
 Philip Leeson Architects
Rodrigo Vargas Photography
60 tals inredning av ett vardagsrum, med vita väggar, en fristående TV och grått golv
60 tals inredning av ett vardagsrum, med vita väggar, en fristående TV och grått golv

 Susie Miles Design
Contemporary riverside residence designed to highlight the owners' love of earthy colours. Interiors filled with light, art and soul
Idéer för att renovera ett mellanstort retro allrum med öppen planlösning, med heltäckningsmatta, en standard öppen spis, en spiselkrans i gips, vita väggar, ett bibliotek och grått golv
Idéer för att renovera ett mellanstort retro allrum med öppen planlösning, med heltäckningsmatta, en standard öppen spis, en spiselkrans i gips, vita väggar, ett bibliotek och grått golv

 Kasha Paris
photographer : Idha Lindhag
Idéer för ett mellanstort 60 tals allrum med öppen planlösning, med vita väggar, mellanmörkt trägolv, en standard öppen spis och ett bibliotek
Idéer för ett mellanstort 60 tals allrum med öppen planlösning, med vita väggar, mellanmörkt trägolv, en standard öppen spis och ett bibliotek

 Nadja Endler | Photography
Nadja Endler © Houzz 2017
Inspiration för ett stort 50 tals vardagsrum, med vita väggar, mellanmörkt trägolv, en spiselkrans i gips, beiget golv och en standard öppen spis
Inspiration för ett stort 50 tals vardagsrum, med vita väggar, mellanmörkt trägolv, en spiselkrans i gips, beiget golv och en standard öppen spis

 Egon Walesch Interior Design
Alison Hammond Photography
Idéer för retro vardagsrum, med vita väggar och en öppen vedspis
Idéer för retro vardagsrum, med vita väggar och en öppen vedspis

 Style Queen Interiors
A huge change from the original salmon pink built in sofa and cream shag pile carpet.
Neutrals in grey, black and white are given warmth and luxury wth rich tan leather, velvet ottoman and cushions and fur throws in jewel tones. The original fireplace was retained. The original stainless steel flue was replaced with oversized Marble tiles and the bench was replaced and extended in a black granite floating finish to match the kitchen.
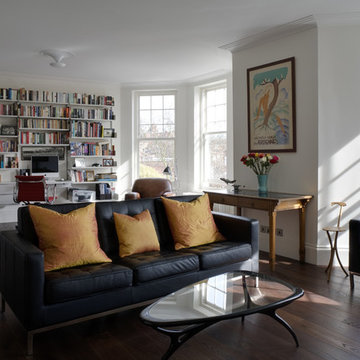
 STEPHEN FLETCHER ARCHITECTS
The living room, original two separate rooms, is a handsome east-facing space which benefits from the morning sunlight. The main sitting area is located by the fireplace at one end and a study area, with Vitsoe shelving, is located at the other.
Photographer: Bruce Hemming

 Studio 95 Interiors
A comfortable living space with mid-century styled furniture. Fabric and material colours are warm and inviting. The TV and media console are the central focus of this living room wall.

 Imperfect Interiors
The open plan living room in this flat is light and bright, and the white oiled oak floor & Carl Hansen Wegner chairs contrast with the original Georgian fire surround, cornice and skirting boards. The contemporary walnut sideboard sits happily next to the mid-century armchair & original Georgian fire surround. Plaster wall lights, a large table lamp and a multi bulb pendant provide layers of light when required.
 Imperfect Interiors
The open plan living room in this flat is light and bright, and the beautiful Georgian sash windows are the main feature. The white oiled oak floor & Carl Hansen Wegner chairs contrast with the original Georgian fire surround, cornice and skirting boards. The contemporary tan leather sofa and sideboard sit happily next to the mid-century armchair & cast iron radiator. Plaster wall lights, a large table lamp and a multi bulb pendant provide layers of light when required.

 LocalArchitect South Coast
TOM ROE PHOTOGRAPHY
60 tals inredning av ett separat vardagsrum, med vita väggar, mellanmörkt trägolv och en öppen vedspis
60 tals inredning av ett separat vardagsrum, med vita väggar, mellanmörkt trägolv och en öppen vedspis

 MOROSO
Products:
• Gentry (sofa)
• Bloomy (low table)
Autor: Venclovsky Architekti
Photo ©: Petr Karšulín
Exempel på ett retro vardagsrum, med ett bibliotek, vita väggar och ljust trägolv
Exempel på ett retro vardagsrum, med ett bibliotek, vita väggar och ljust trägolv

 Distinction Group
Distinction Group
Inspiration för ett litet retro separat vardagsrum, med ett finrum, vita väggar, mellanmörkt trägolv och en fristående TV
Inspiration för ett litet retro separat vardagsrum, med ett finrum, vita väggar, mellanmörkt trägolv och en fristående TV
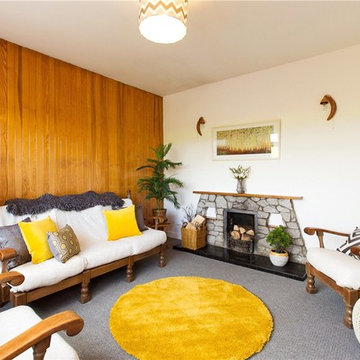
 Placelift Property Renovation Specialists
Clodagh Doyle
Idéer för att renovera ett mellanstort 60 tals separat vardagsrum, med vita väggar, heltäckningsmatta, en standard öppen spis och en spiselkrans i sten
Idéer för att renovera ett mellanstort 60 tals separat vardagsrum, med vita väggar, heltäckningsmatta, en standard öppen spis och en spiselkrans i sten

 Anthro Architecture
View from the main reception room out across the double-height dining space to the rear garden beyond. The new staircase linking to the lower ground floor level is striking in its detailing with conceal LED lighting and polished plaster walling.
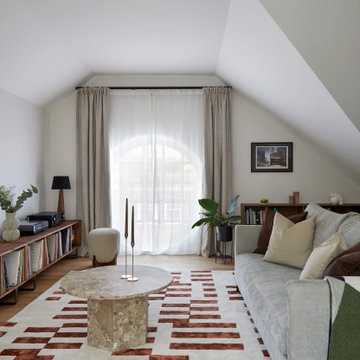
 MM Studio Interior
Exempel på ett retro vardagsrum, med vita väggar, mellanmörkt trägolv och brunt golv
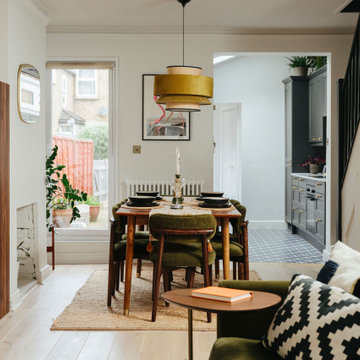
 My Bespoke Room
This inviting living and dining room blends contemporary style with mid-century furnishings and stunning lighting. Deep green tones paired with dark wood bring the essence of the outdoors inside, while layered textiles add depth and warmth, creating a dynamic and welcoming atmosphere.

 Emilie Melin architecte DPLG
Bild på ett litet retro vardagsrum, med ett bibliotek, vita väggar och ljust trägolv
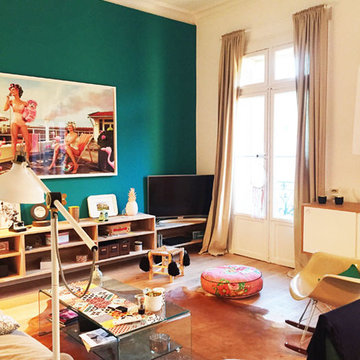
 ATELIER WM
Idéer för att renovera ett mellanstort 60 tals separat vardagsrum, med vita väggar, ljust trägolv och beiget golv
3