
25 foton på kök med matplats, med en öppen vedspis
Sortera efter:
Budget
Sortera efter:Populärt i dag
1 - 20 av 25 foton
Artikel 1 av 4

 Corazzolla Arredamenti su Misura
Living essenziale arredato con elementi caratterizzati da materiali naturali e tonalità calde, che accolgono momenti piacevoli e conviviali propri dello stare in casa.
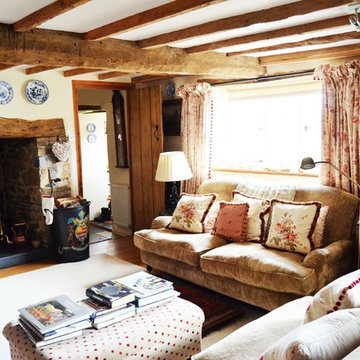
 Sue Scammell
Pepper Cottage is a beautiful home nestled in the heart of Somerset lanes. It houses small doorways, rustic beams and plenty of character.
The client wanted a country cottage feel without loosing any sense of space or light. The theme runs throughout the home and from our initial brief we worked with the client to achieve this beautiful result.
Using a very similar principle in each room of the house we achieved a detailed yet light enhancing window dressing. The balance of colour was extremely important in making this project a success. The light backgrounds of all the fabrics lends itself to reflecting light back into the room. This complimented with the detailed prints in colour make achieve the country cottage feel the client expressed they wanted.
Not forgetting to mention the fabulous attention to detail that makes both the curtains and blinds within this property, the pom poms! It just shows how something a little can make the world of difference. The pom moms give the soft furnishings a modern and fun twist, something a bit unusual. This is a great example of why we love working with people, everyone has their own style and preferences, a reflection of their personality. Not one project is the same, its fabulous!
Photo Credits: Abigail Jennifer
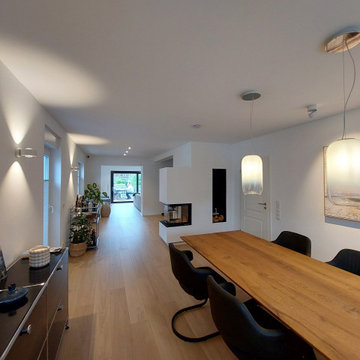
 Schüller. innenarchitektur
Ratingen.
Esszimmer mit Blick auf alle neu entstandenen Bereiche im 1.Obergeschoss
Idéer för att renovera ett stort funkis kök med matplats, med vita väggar, mellanmörkt trägolv, en öppen vedspis och beiget golv
Idéer för att renovera ett stort funkis kök med matplats, med vita väggar, mellanmörkt trägolv, en öppen vedspis och beiget golv
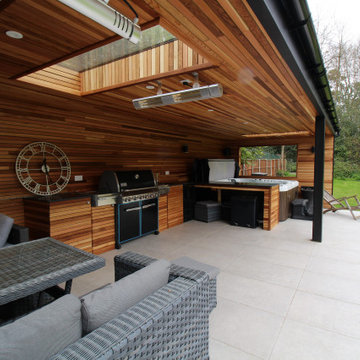
 Extension Architecture
Aesthetically pleasing outdoor kitchen with lounger area. Seamlessly blending garden & outdoor kitchen with wooden cladding. This setting also makes a perfect place to have a jacuzzi over looking the spacious garden.
 melle-metzen architects

la stube in legno
Idéer för att renovera ett stort rustikt kök med matplats, med bruna väggar, en öppen vedspis och beiget golv
Idéer för att renovera ett stort rustikt kök med matplats, med bruna väggar, en öppen vedspis och beiget golv
 Ashleigh Clarke Architects

We were commissioned by our clients to design a light and airy open-plan kitchen and dining space with plenty of natural light whilst also capturing the views of the fields at the rear of their property. We not only achieved that but also took our designs a step further to create a beautiful first-floor ensuite bathroom to the master bedroom which our clients love!
Our initial brief was very clear and concise, with our clients having a good understanding of what they wanted to achieve – the removal of the existing conservatory to create an open and light-filled space that then connects on to what was originally a small and dark kitchen. The two-storey and single-storey rear extension with beautiful high ceilings, roof lights, and French doors with side lights on the rear, flood the interior spaces with natural light and allow for a beautiful, expansive feel whilst also affording stunning views over the fields. This new extension allows for an open-plan kitchen/dining space that feels airy and light whilst also maximising the views of the surrounding countryside.
The only change during the concept design was the decision to work in collaboration with the client’s adjoining neighbour to design and build their extensions together allowing a new party wall to be created and the removal of wasted space between the two properties. This allowed them both to gain more room inside both properties and was essentially a win-win for both clients, with the original concept design being kept the same but on a larger footprint to include the new party wall.
The different floor levels between the two properties with their extensions and building on the party wall line in the new wall was a definite challenge. It allowed us only a very small area to work to achieve both of the extensions and the foundations needed to be very deep due to the ground conditions, as advised by Building Control. We overcame this by working in collaboration with the structural engineer to design the foundations and the work of the project manager in managing the team and site efficiently.
We love how large and light-filled the space feels inside, the stunning high ceilings, and the amazing views of the surrounding countryside on the rear of the property. The finishes inside and outside have blended seamlessly with the existing house whilst exposing some original features such as the stone walls, and the connection between the original cottage and the new extension has allowed the property to still retain its character.
There are a number of special features to the design – the light airy high ceilings in the extension, the open plan kitchen and dining space, the connection to the original cottage whilst opening up the rear of the property into the extension via an existing doorway, the views of the beautiful countryside, the hidden nature of the extension allowing the cottage to retain its original character and the high-end materials which allows the new additions to blend in seamlessly.
The property is situated within the AONB (Area of Outstanding Natural Beauty) and our designs were sympathetic to the Cotswold vernacular and character of the existing property, whilst maximising its views of the stunning surrounding countryside.
The works have massively improved our client’s lifestyles and the way they use their home. The previous conservatory was originally used as a dining space however the temperatures inside made it unusable during hot and cold periods and also had the effect of making the kitchen very small and dark, with the existing stone walls blocking out natural light and only a small window to allow for light and ventilation. The original kitchen didn’t feel open, warm, or welcoming for our clients.
The new extension allowed us to break through the existing external stone wall to create a beautiful open-plan kitchen and dining space which is both warm, cosy, and welcoming, but also filled with natural light and affords stunning views of the gardens and fields beyond the property. The space has had a huge impact on our client’s feelings towards their main living areas and created a real showcase entertainment space.
 Beacham Architects

Garden extension with high ceiling heights as part of the whole house refurbishment project. Extensions and a full refurbishment to a semi-detached house in East London.
 BRFS ARQUITECTURA

Idéer för ett stort modernt kök med matplats, med vita väggar, betonggolv, en öppen vedspis och grått golv

 Stephanie Williams Designs
Kitchen diner with industrial style dining table. Blue water colour feature wallpaper and timber wall panelling. Log burner in the corner of the room next to the bifolding doors

 Construcciones Gil
Inspiration för mellanstora rustika kök med matplatser, med beige väggar, klinkergolv i porslin, en öppen vedspis och grått golv

 New Zealand Certified Builders Association
Easy-care oiled beech plywood contributes to the home’s natural beauty.
Idéer för ett litet exotiskt kök med matplats, med flerfärgade väggar och en öppen vedspis
Idéer för ett litet exotiskt kök med matplats, med flerfärgade väggar och en öppen vedspis
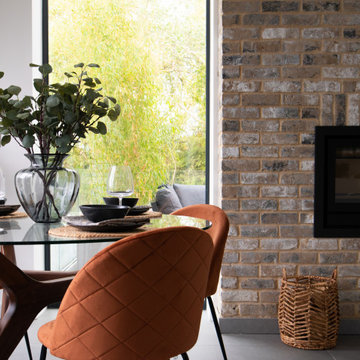
 Amberley Studio
The brief for this project was to create an aspirational show home for a development of eight luxury houses in a gated community. Time was tight on this project and we had to design a concept, get approval, source all furniture and fittings and install within 10 weeks.
 Studio Klinker & Klunker GmbH

Poppige Frische mitten in Berlin
Das wunderschöne Maisonette Apartment verteilt seine 2,5 Zimmer, einen Balkon und eine Terrasse auf 109 Quadratmeter über zwei Etagen.

 Cécile Humbert - Design d'intérieur
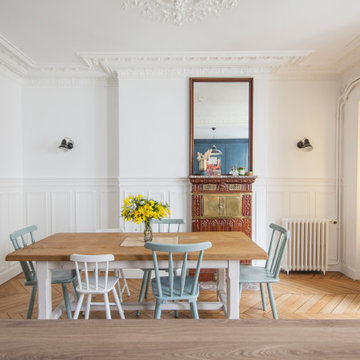
Idéer för att renovera ett mellanstort 50 tals kök med matplats, med vita väggar, ljust trägolv och en öppen vedspis
 Ralph Kent

The Black Barn is located between Milford-on-Sea and Barton-on-Sea in Hampshire. It is surrounded by open countryside and benefits from a spring-fed pond and views across the Solent to the Isle of Wight. The combination of super-insulation and extensive on-site renewables and a large vegetable garden makes this a quasi off-grid house. Consent for this replacement dwelling on this sensitive site was obtained in 2021 by working closely with Jerry Davies Planning Consultancy.
The rural setting was the driver for the ‘agricultural vernacular’ architectural forms. The barn volumes are clad in highly durable black corrugated Eternit fibre-cement panels, the colour referencing the history of the previous house on this site. Prior to World War II the previous house had been painted white, which made it a distinctive navigational landmark for the Luftwaffe. The house was painted black during the war and became known as “Black Cottage”.
The south-east facing roof to the house is fitted with 44No. 335-watt Vridian Clearline Fusion in-roof solar panels with integrated VELUX roof lights. This 14.7kWp array provides the electricity for the ground source heat pump, day-to-day usage and electric vehicle charging with the surplus being stored in a 13.5kW Tesla Powerwall 2 home battery. The garage building has a further 16No. panels providing an additional 5.3kWp output.
As a replacement dwelling in the green belt the gross internal area of the new house was limited to a maximum of 130% of the area of the original two-storey house. Ancillary guest accommodation is provided by virtue of Section 13 of the 1968 Caravan Act which allows for a mobile home of a maximum length of 20 metres, maximum width of 6.8 metres and maximum internal height of 3.05 metres (the annexe does not benefit from a vaulted ceiling in the way that the main house does). The garage building was granted consent as an outbuilding as part of the planning application and provides storage for equipment to tend to the 5.5 acre (2.26ha) site, part of which has been seeded to become a wildflower meadow. The front of the house is arranged as a vegetable garden / potager.
 Macfie Architecture
Murdoch Villa,
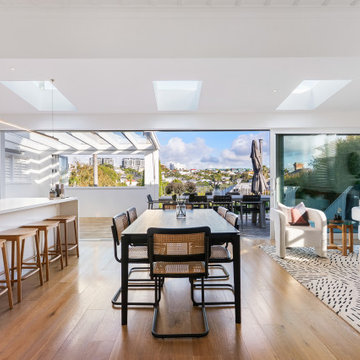
Macfie Architecture took on the challenge to completely renovate and reconfigure the interiors of this 1911 home.
In the front, we transformed the master bedroom by adding a walk-in wardrobe and an ensuite. We also created two spacious children's bedrooms and a formal lounge, plus a brand-new master bathroom.
At the back of the villa, we built a new kitchen, dining room, and living room, with custom steel doors that smoothly separate the areas. We added a covered outdoor dining space and a sleek outdoor fireplace that connects to the new concrete pool and landscaped garden.
We even created separate laundry room and bathroom that links to the pool area in the lower level.
The finished renovation provides a clear view from the front door straight through to the new entertainment wing, the pool, and the gorgeous Grey Lynn skyline.
Murdoch Villa perfectly blends heritage charm with modern living and an inner-city style.
A huge congratulations to our amazing clients for selling Murdoch Villa within just 24 hours of listing it!
 Atelier Z - Charlotte Lepiez décoratrice

Inspiration för mellanstora moderna kök med matplatser, med grå väggar, klinkergolv i keramik, en öppen vedspis och vitt golv
 Implicit Atelier

####Disclaimer: The image provided is not representative of our projects but reflects the style we strive to achieve. We are currently seeking client consent to share completed project images across various online platforms.
https://biid.org.uk/resources/permission-use-photography-what-you-need-know
We cater to a significant number of private clients who opt not to have their project images shared online. Nonetheless, we are pleased to share our portfolio upon request, specifically featuring projects for which we have obtained client consent.####
Six-bedroom house converted into student accommodation. The project was to redesign the basement into a communal kitchen to maximize the number of student rooms for rental purposes and financial gain.
 Beacham Architects

Garden extension with high ceiling heights as part of the whole house refurbishment project. Extensions and a full refurbishment to a semi-detached house in East London.
1