
295 foton på hall
Sortera efter:
Budget
Sortera efter:Populärt i dag
1 - 20 av 295 foton
Artikel 1 av 2
 CBH Architects

One special high-functioning feature to this home was to incorporate a mudroom. This creates functionality for storage and the sort of essential items needed when you are in and out of the house or need a place to put your companies belongings.
 First Sense Interiors


Idéer för att renovera en liten funkis hall, med gröna väggar, laminatgolv och beiget golv
 Style Revamp Finish Carpentry

A feature wall can create a dramatic focal point in any room. Some of our favorites happen to be ship-lap. It's truly amazing when you work with clients that let us transform their home from stunning to spectacular. The reveal for this project was ship-lap walls within a wine, dining room, and a fireplace facade. Feature walls can be a powerful way to modify your space.
 Albert, Righter & Tittmann Architects, Inc.

The plan is largely one room deep to encourage cross ventilation and to take advantage of water views to the north, while admitting sunlight from the south. The flavor is influenced by an informal rustic camp next door.
 Imperfect Interiors

We added a reading nook, black cast iron radiators, antique furniture and rug to the landing of the Isle of Wight project
Inspiration för stora klassiska hallar, med grå väggar, heltäckningsmatta och beiget golv
Inspiration för stora klassiska hallar, med grå väggar, heltäckningsmatta och beiget golv

 CopeGrand Homes

Hall storage/mud room area
Inspiration för maritima hallar, med grå väggar och mörkt trägolv
Inspiration för maritima hallar, med grå väggar och mörkt trägolv

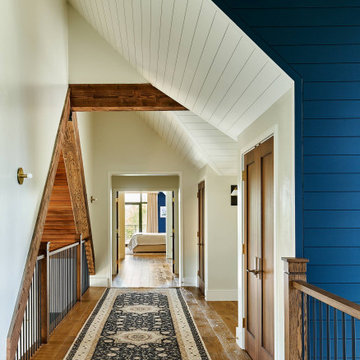
 KGA Studio Architects, PC
Idéer för en stor lantlig hall, med flerfärgade väggar, mellanmörkt trägolv och brunt golv

 Gemma Dudgeon Interiors
Boot room with built in storage in a traditional victorian villa with painted wooden doors by Gemma Dudgeon Interiors
Foto på en vintage hall, med mellanmörkt trägolv, grå väggar och brunt golv
Foto på en vintage hall, med mellanmörkt trägolv, grå väggar och brunt golv

 Christopher Scott Cabinetry and Design Inc.
Custom cabinetry shines bright in a mudroom, providing customization for your family. Adding a bench, drawers for shoe storage, and lockers with ceiling height storage make this space a functional and beautiful piece of the home.



 Purple Cherry Architects


A cozy nook sits at the end of the hallway providing the perfect spot to curl up with a good book.
Exempel på en liten hall, med vita väggar, mellanmörkt trägolv och brunt golv
Exempel på en liten hall, med vita väggar, mellanmörkt trägolv och brunt golv
 ItalProject

Холл мансарды в гостевом загородном доме. Высота потолка 3,5 м.
Inspiration för små klassiska hallar, med beige väggar, klinkergolv i porslin och brunt golv
Inspiration för små klassiska hallar, med beige väggar, klinkergolv i porslin och brunt golv
 株式会社a3 (エーサン)
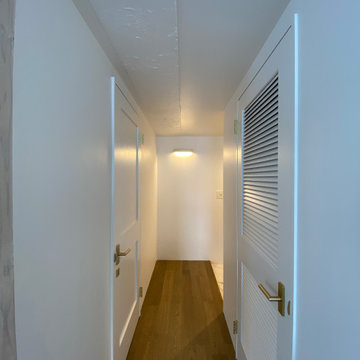
少しコンパクトな単身者のためのマンションリノベーション。バスライフを中心に考えたデザイン。
Idéer för en mellanstor modern hall, med vita väggar och mörkt trägolv
Idéer för en mellanstor modern hall, med vita väggar och mörkt trägolv
 Michael G Imber, Architects

Idéer för att renovera en lantlig hall, med vita väggar, mellanmörkt trägolv och brunt golv

 Signature Innovations LLC

This sanctuary-like home is light, bright, and airy with a relaxed yet elegant finish. Influenced by Scandinavian décor, the wide plank floor strikes the perfect balance of serenity in the design. Floor: 9-1/2” wide-plank Vintage French Oak Rustic Character Victorian Collection hand scraped pillowed edge color Scandinavian Beige Satin Hardwax Oil. For more information please email us at: sales@signaturehardwoods.com

295 foton på hall
1