
21 152 foton på modernt hus
Sortera efter:
Budget
Sortera efter:Populärt i dag
1 - 20 av 21 152 foton
Artikel 1 av 3
 Lebensraum Holz GmbH
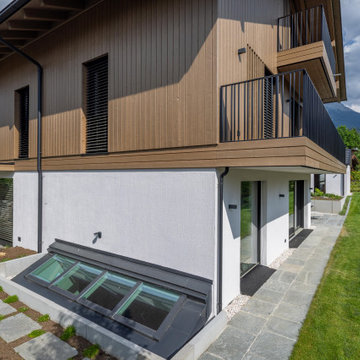
energieeffizientes Holzhaus mit Holz-/Putzfassade in grau-weiß und anthrazitfarbenen Akzenten
Bild på ett stort funkis vitt hus, med två våningar, blandad fasad, sadeltak och tak med takplattor
Bild på ett stort funkis vitt hus, med två våningar, blandad fasad, sadeltak och tak med takplattor

 Quality First Constructions
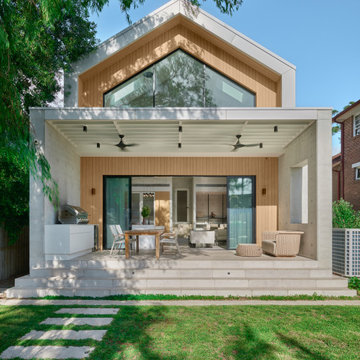
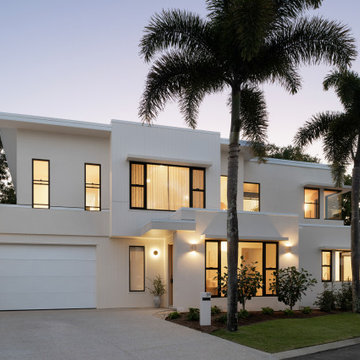
Inspiration för stora moderna beige hus, med två våningar och fiberplattor i betong
 CAMA A
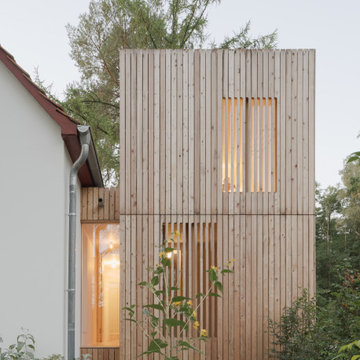
Haus am Ziestsee, Bindow
Umbau und Erweiterung eines Wochenendhauses aus den 1920er Jahren, am Ziestsee, in der Umgebung von Berlin.
„Das kleine, Wochenendhaus aus den 20er Jahren des vergangenen Jahrhunderts wurde in den zurückliegenden Jahrzehnten stark verändert, um- und angebaut, und zuletzt stark vernachlässigt. Der ursprüngliche Charme des Hauses war nur noch für Kenner zu erspüren. Julia und Christoph sind solche Kenner, sie wussten um das Potenzial des Hauses und beauftragten mich, es aus seinem Dornröschenschlaf zu erwecken.
Aufgrund alter Fotografien, die das Haus noch in seiner ursprünglichen Gestalt zeigten, war schnell klar, dass es radikal zurückgebaut werden musste. So wurden die Eingangstreppe, der massiv gemauerter Windfang, ein wohl in den 40er Jahren entstandener zweigeschossiger Anbau und der seeseitige Wintergarten abgetragen. Da jedoch die nun übriggebliebene Nutzfläche für die vierköpfige Familie mit viel Besuch nicht mehr ausreichend war, stellte ich dem alten Haus nun ein neues zur
Seite."
Das Wochenendhaus am Ziestsee, entworfen vom Berliner Architekten Marc Hensel, verbindet die historischen Wurzeln des Altbaus mit modernen Ideen. Neben dem weißen, zu seiner ursprünglichen Schlichtheit zurückgebauten Altbau hebt sich der neue holzverschalte Anbau durch seine klare, vertikale Struktur deutlich ab. Mit markantem Antlitz und einer Höhe von 6 Metern kontrastiert er mit dem alten Gebäude und schmiegt sich gleichzeitig unaufgeregt an dieses an. Auch in die waldreiche
Umgebung fügt sich das Ensemble mühelos ein und schafft eine sanfte Verbindung zwischen Architektur und Landschaft.
Eine funktionale, minimalistische Ästhetik prägen auch das Innenleben des Hauses. Die hellen Holztöne der Treppe, Schränke und Böden verleihen den Räumen Wärme. Diese Materialwahl trägt zur ruhigen und natürlichen Anmutung des Hauses bei und unterstreicht die Verbindung zur umgebenden Natur. Bemerkenswert sind auch die großen Fensterflächen, die nicht nur viel Tageslicht einlassen, sondern auch den Blick auf die umliegende Landschaft freigeben und die Räume mit der Außenwelt verbinden.
Auch die sorgfältig von Julia ausgewählten Möbelstücke und Accessoires schaffen in beiden Teilen des Hauses eine ruhige Atmosphäre. Die Küche mit ihren weißen Schränken und einfachen Linien ist funktional wie ästhetisch überzeugend, der Wohnbereich hell und einladend. Viele Details, sei es der schlichte Türgriff oder die eisernen Wasserspeier zeugen von einem feinen Gespür für Harmonie der Bewohner.
Tritt der Besucher aus dem Wohnzimmer auf die Gartenterrasse hinaus, findet er dort – holzverschalt und nicht gleich ins Auge springend – ein schmuckes Nebengebäude mit Sauna und Außendusche. Die klare Gestaltung mit hellem, unbehandeltem Holz, schafft auch hier eine beruhigende Atmosphäre für Bewohner und Gäste, die sich im geschützten Raum erhitzen oder – neben der mächtigen im Inneren der Außendusche emporwachsenden Kiefer – abkühlen mögen.
Marc Hensel zeigt mit diesem Wochenendhaus, wie moderne Architektur sensibel und respektvoll mit historischem Bestand kombiniert werden kann. Der Anbau und das Nebenhaus mit Sauna und Außendusche sind nicht nur funktionale Ergänzungen zum Dagewesenen, sondern tragen auch ästhetisch zur Gesamtharmonie des Anwesens bei. Hier ist ein Ort entstanden, an dem sich Vergangenheit und Gegenwart, Natur und Mensch begegnen und die Seele baumeln kann.

 Jessica Matson Architecture
Simon Wood
Idéer för ett modernt rött hus, med två våningar, tegel och platt tak
Idéer för ett modernt rött hus, med två våningar, tegel och platt tak

 Studio Black Interiors
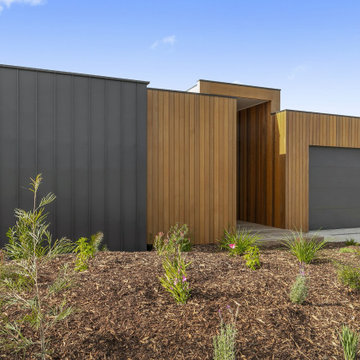
For this new family home, the interior design aesthetic was sleek and modern. A strong palette of black, charcoal and white. Featuring Stratco Highland Tray cladding, a Colorbond Wallaby garage and Colorbond Monument windows. Built by Robert Paragalli, R.E.P Building. Photography by Hcreations.
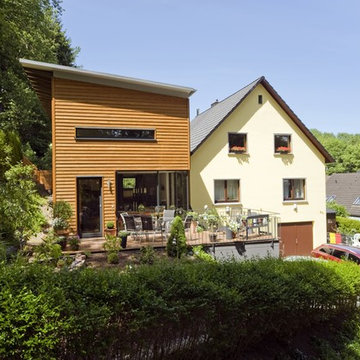
 Wiese und Heckmann HOLZHAUSBAU.
Der zweigeschossige Anbau mit Pultdach erweitert die Wohnfläche des bestehenden Einfamilienhauses.
Bildquelle: Wiese und Heckmann GmbH
Bild på ett mellanstort funkis brunt hus, med två våningar och pulpettak
Bild på ett mellanstort funkis brunt hus, med två våningar och pulpettak
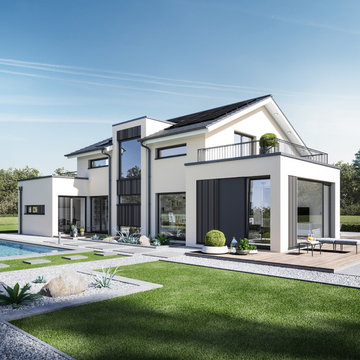
 Bien-Zenker
Mit der Hauslinie CONCEPT-M haben wir die Bien-Zenker Vielfalt „begehbar“ gemacht. Denn das M steht für moderne und wunderschöne Bien-Zenker Musterhäuser, die allesamt mit eindrucksvollen Architektur-Bauteilen individualisiert und unter Nutzung unserer vielfältigen Fassaden- und Farbkonzepte für Sie gebaut wurden. Zudem ist in diesen Häusern modernste Heizungs- und Haustechnik im Einsatz, von deren Effizienz und Komfort Sie sich live vor Ort überzeugen können.
Foto: CONCEPT-M 154 Hannover
© Bien-Zenker GmbH 2019
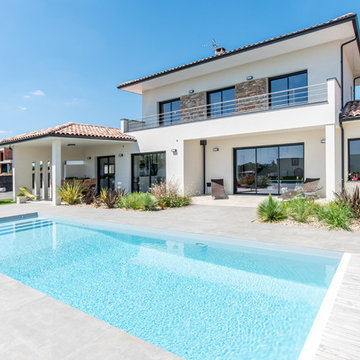
 Grand Construction
Façade principale avec piscine.
Photo: PIXCITY
Inspiration för stora moderna vita hus, med två våningar, valmat tak och tak med takplattor
Inspiration för stora moderna vita hus, med två våningar, valmat tak och tak med takplattor
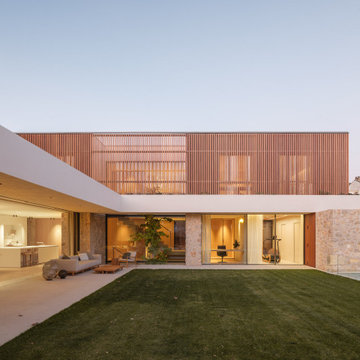
 LÀNNIA interiors Diseño de interiores
Idéer för ett modernt vitt hus, med två våningar, blandad fasad och platt tak

 MOAH Arquitectos
Idéer för mellanstora funkis flerfärgade hus, med två våningar, blandad fasad och platt tak
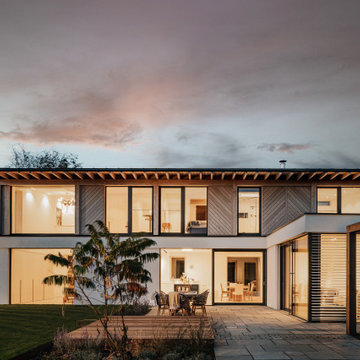


 Kos Interiors
This Hamptons Villa celebrates summer living by opening up onto a spacious lawn bordered by lush vegetation complete with a 20 m pool. The villa is positioned on the north end of the site and opens in a large swooping arch both in plan and in elevation to the south. Upon approaching the villa from the North, one is struck by the verboding monolithic and opaque quality of the form. However, from the south the villa is completely open and porous.
Architecturally the villa speaks to the long tradition of gable roof residential architecture in the area. The villa is organized around a large double height great room which hosts all the social functions of the house; kitchen, dining, salon, library with loft and guestroom above. On either side of the great room are terraces that lead to the private master suite and bedrooms. As the program of the house gets more private the roof becomes lower.
Hosting artists is an integral part of the culture of the Hamptons. As such our Villa provides for a spacious artist’s studio to use while in residency at the villa.
 steelehouse
Sharp House Rear Yard View

Idéer för små funkis flerfärgade hus, med allt i ett plan, tegel, pulpettak och tak i metall
Idéer för små funkis flerfärgade hus, med allt i ett plan, tegel, pulpettak och tak i metall

 Justin Loe Architects


The Open-Plan living extension seamlessly integrates itself into the Natural Environment.
Idéer för att renovera ett mellanstort funkis svart hus, med allt i ett plan, tak i metall och platt tak
Idéer för att renovera ett mellanstort funkis svart hus, med allt i ett plan, tak i metall och platt tak
 Mihaly Slocombe

Twin Peaks House is a vibrant extension to a grand Edwardian homestead in Kensington.
Originally built in 1913 for a wealthy family of butchers, when the surrounding landscape was pasture from horizon to horizon, the homestead endured as its acreage was carved up and subdivided into smaller terrace allotments. Our clients discovered the property decades ago during long walks around their neighbourhood, promising themselves that they would buy it should the opportunity ever arise.
Many years later the opportunity did arise, and our clients made the leap. Not long after, they commissioned us to update the home for their family of five. They asked us to replace the pokey rear end of the house, shabbily renovated in the 1980s, with a generous extension that matched the scale of the original home and its voluminous garden.
Our design intervention extends the massing of the original gable-roofed house towards the back garden, accommodating kids’ bedrooms, living areas downstairs and main bedroom suite tucked away upstairs gabled volume to the east earns the project its name, duplicating the main roof pitch at a smaller scale and housing dining, kitchen, laundry and informal entry. This arrangement of rooms supports our clients’ busy lifestyles with zones of communal and individual living, places to be together and places to be alone.
The living area pivots around the kitchen island, positioned carefully to entice our clients' energetic teenaged boys with the aroma of cooking. A sculpted deck runs the length of the garden elevation, facing swimming pool, borrowed landscape and the sun. A first-floor hideout attached to the main bedroom floats above, vertical screening providing prospect and refuge. Neither quite indoors nor out, these spaces act as threshold between both, protected from the rain and flexibly dimensioned for either entertaining or retreat.
Galvanised steel continuously wraps the exterior of the extension, distilling the decorative heritage of the original’s walls, roofs and gables into two cohesive volumes. The masculinity in this form-making is balanced by a light-filled, feminine interior. Its material palette of pale timbers and pastel shades are set against a textured white backdrop, with 2400mm high datum adding a human scale to the raked ceilings. Celebrating the tension between these design moves is a dramatic, top-lit 7m high void that slices through the centre of the house. Another type of threshold, the void bridges the old and the new, the private and the public, the formal and the informal. It acts as a clear spatial marker for each of these transitions and a living relic of the home’s long history.
 Dennehy Builders Pty Ltd
Foto på ett mellanstort funkis hus, med allt i ett plan, blandad fasad, platt tak och tak i metall
 Paul Cashin Architects
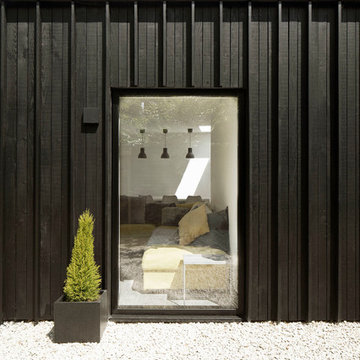
Photography by Richard Chivers https://www.rchivers.co.uk/
Marshall House is an extension to a Grade II listed dwelling in the village of Twyford, near Winchester, Hampshire. The original house dates from the 17th Century, although it had been remodelled and extended during the late 18th Century.
The clients contacted us to explore the potential to extend their home in order to suit their growing family and active lifestyle. Due to the constraints of living in a listed building, they were unsure as to what development possibilities were available. The brief was to replace an existing lean-to and 20th century conservatory with a new extension in a modern, contemporary approach. The design was developed in close consultation with the local authority as well as their historic environment department, in order to respect the existing property and work to achieve a positive planning outcome.
Like many older buildings, the dwelling had been adjusted here and there, and updated at numerous points over time. The interior of the existing property has a charm and a character - in part down to the age of the property, various bits of work over time and the wear and tear of the collective history of its past occupants. These spaces are dark, dimly lit and cosy. They have low ceilings, small windows, little cubby holes and odd corners. Walls are not parallel or perpendicular, there are steps up and down and places where you must watch not to bang your head.
The extension is accessed via a small link portion that provides a clear distinction between the old and new structures. The initial concept is centred on the idea of contrasts. The link aims to have the effect of walking through a portal into a seemingly different dwelling, that is modern, bright, light and airy with clean lines and white walls. However, complementary aspects are also incorporated, such as the strategic placement of windows and roof lights in order to cast light over walls and corners to create little nooks and private views. The overall form of the extension is informed by the awkward shape and uses of the site, resulting in the walls not being parallel in plan and splaying out at different irregular angles.
Externally, timber larch cladding is used as the primary material. This is painted black with a heavy duty barn paint, that is both long lasting and cost effective. The black finish of the extension contrasts with the white painted brickwork at the rear and side of the original house. The external colour palette of both structures is in opposition to the reality of the interior spaces. Although timber cladding is a fairly standard, commonplace material, visual depth and distinction has been created through the articulation of the boards. The inclusion of timber fins changes the way shadows are cast across the external surface during the day. Whilst at night, these are illuminated by external lighting.
A secondary entrance to the house is provided through a concealed door that is finished to match the profile of the cladding. This opens to a boot/utility room, from which a new shower room can be accessed, before proceeding to the new open plan living space and dining area.
 ABODEM
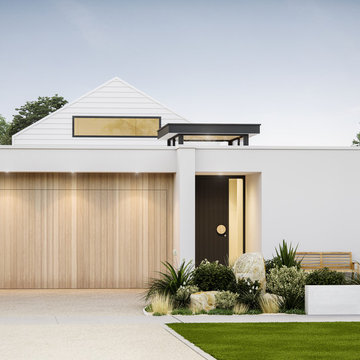
This home packs a powerful punch, hence the name. We designed the Monsoon to cater for shallow blocks. It fits comfortably within a 14m x 30m plot of land. The Monsoon offers maximum impact from its minimal footprint. If a vast impressive open living area and lavish master suite is on your new home wish list, let this home sweep you off your feet.
21 152 foton på modernt hus
1