
6 878 foton på trädgård
Sortera efter:
Budget
Sortera efter:Populärt i dag
1 - 20 av 6 878 foton
Artikel 1 av 2
 Kevin Clare - Paysages
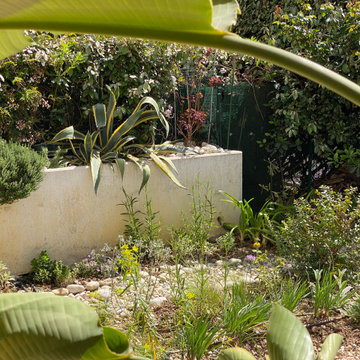
Situé sur une dalle de parking, ce jardin présente une faible épaisseur de terre. Le choix des plantes de garrigue s'est vite imposé.
Inredning av en lantlig liten bakgård i full sol som tål torka och dekorationssten på våren, med grus
Inredning av en lantlig liten bakgård i full sol som tål torka och dekorationssten på våren, med grus
 UN JARDIN PARA MI
UN PASILLO LATERAL RECONVERTIDO EN SALÓN EXTERIOR

En este proyecto de salón exterior, la parcela presentaba una configuración clásica en ELE de chalet pareado. Las calidades son bonitas y el aplacado en piedra junto con el hormigón de los forjados nos daban la posibilidad de contrastar con la calidez de la madera, el acero corten y el tono oscuro de las gravas que nos gustan. El corredor lateral no invitaba al uso, pero tenía dimensión suficiente para crear una habitación exterior resguardada del calor intenso de la tarde, disfrutando de una orientación casi norte.
En España en general, pero en las zonas continentales aún más, es crucial disponer de varias orientaciones en el jardín para maximizar el uso durante el año. La zona principal del jardín, a la salida del salón, está más expuesta al sol de la tarde, con lo que la hemos reservado más para la vida nocturna y los días invernales. Para competir con la valla de simple torsión hemos plantado un seto de photinia que crece a una velocidad considerable y no presenta enfermedades, aportando además variedad de colores verdes y rojizos que nos encantan en la paleta de color del jardín. Hemos conseguido desviar la atención desde los tres metros de altura de la valla al suelo, gracias a los parterres y la celosía lateral, con lo que la espera hasta que los setos alcancen la altura de la valla se hace más agradable.
 Tracy Foster Gardens

three different styles of gardens, all attractive to wildlife
Idéer för små eklektiska gårdsplaner, med en trädgårdsgång och naturstensplattor
Idéer för små eklektiska gårdsplaner, med en trädgårdsgång och naturstensplattor
 Zoe Kilbride Garden Design
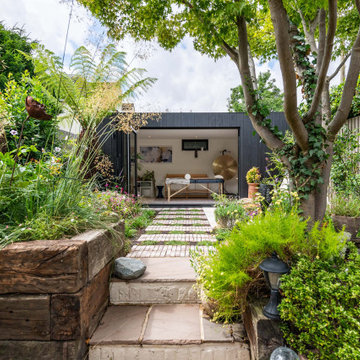
A compact terraced garden in Bishop’s Stortford designed to create flow, structure and usable space. Defined areas, a strong focal point and layered planting help the garden feel calm, private and more spacious than its footprint.
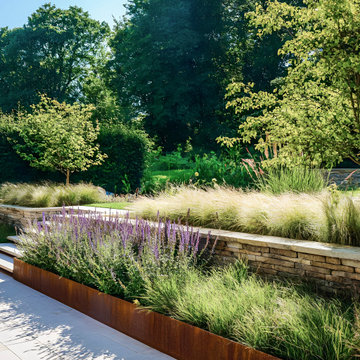
 Luxury Gardens
This elegant modern garden by Luxury Gardens in Oxford combines clean architectural detailing with naturalistic planting. Corten steel edging defines the raised beds, while soft grasses and perennials bring texture and movement.
Natural stone paving and layered levels create a tranquil outdoor space that’s both luxurious and inviting, designed for relaxed, contemporary living.
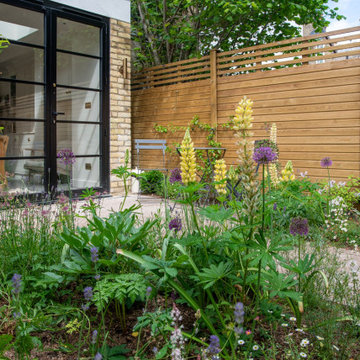
 Arthur Road Landscapes
Foto på en liten funkis gårdsplan i full sol blomsterrabatt på sommaren, med marksten i tegel
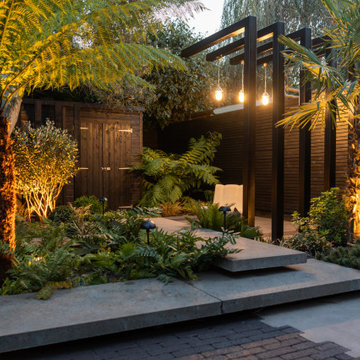
 IMAGO GARDEN DESIGN AND LANDSCAPING
This luxurious urban garden transformation reimagines a once-blank canvas into a striking private retreat, rich in detail and layered with design complexity. Positioned in the heart of the city, the garden now offers a serene, high-end escape—thoughtfully crafted to deliver visual impact from every angle, whether viewed from inside the home or experienced within the space itself.
Though the original plot was level, we introduced the illusion of depth and dimension through elevated design elements, including Schellevis floating steps, which lend an architectural elegance and subtly define spatial zones without disrupting the garden’s flow.
Strategic planting anchors the layout, with four distinctive specimen trees—two Dicksonia antarctica, one Feijoa, and one Trachycarpus fortunei—each contributing to carefully curated focal points that guide the eye and enhance the sense of scale. The rear shed is artfully concealed using vertical timber posts, positioned behind the Feijoa to maintain natural beauty without visual distraction.
A custom bespoke metal pergola adds verticality and contemporary flair, creating a sculptural frame that draws the eye upward and balances the garden’s horizontal lines. Together, these elements work harmoniously to create a garden that feels expansive, immersive, and deeply refined.
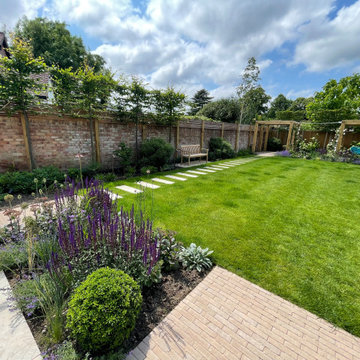
 Oliver Burgess Garden Design
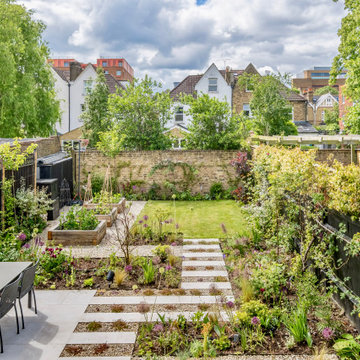
The pleached trees provide attractive year round privacy for neighbours. Porcelain stepping stone pathway past bench seating opposite sunny perennial flower bed on far wall. Large lawn area accessed via clay paver pathway by dining terrace. Two separate pergola areas for shady relaxation when the sun is at its hottest.
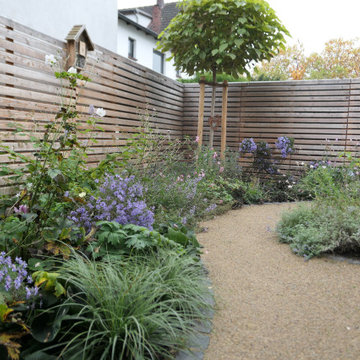
 Dagmar Stucke Gartengestaltung
Die Pflanzung ist strukturiert aber wirkt leicht und verspielt. Der Kugel-Trompetenbaum setzt einen Akzent.
Die übergeneigten Stauden und Gräser wirken mit der geschwungenen Wegeführung sehr natürlich.
Aufnahme vom Herbst 2024 ein Jahr nach der Pflanzung. Das übernächste Foto zeigt denselben Gartenbereich direkt nach der Pflanzung.
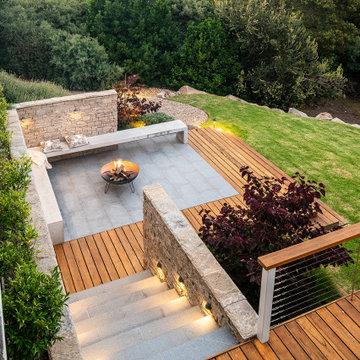
 Bayon Gardens
Outdoor entertaining around the fire pit, meandering through the coastal gardens and vegie gardens, and sweeping views of Port Phillip Bay, at this Coastal haven in picturesque Mount Martha, Mornington Peninsula.
Landscape Design and Build: Bayon Gardens
Photography: Tim Turner

 LandArt

This garden showcases the amazing results you can achieve if you design your kitchen extension and garden together at the same time, especially if you will have large glass sliders looking at into the garden.
This garden’s transformation started as bare bones block-wall & dilapidated fence. Designed for a young family in Cabinteely. The small footprint is tasked with serving multiple roles: from kids play areas to evening entertainment space, storage shed, privacy buffer to the surrounding houses as well as being the aesthetic backdrop to a new glass-wall extension.
Bearing in mind the compact area the privacy screening is selected as slimline evergreen Espaliers along the back wall, effectively blocking out all onlooking windows to the rear. This drastically improves the privacy of not just the garden but also the client’s kitchen & family area. Living with kids through the Irish seasons means that the lawn is not just essential to keep in place for play but to also ensuring it is usable throughout the year. A space like this justifies the use of artificial lawn so come rain, hail or shine the garden is never off limits.
To achieve multiple uses within the garden we have carefully set the size of the terrace. The terrace protrudes into the lawn just enough to feel generous without compromising the overall balance. By keeping the levels of the lawn & terrace flush with one another allows them be treated as one continuous surface.
A limestone border draws the eyeline around the overall perimeter of this compact space. To ensure that the hard landscaping does not dominate we have foliage between each surface, slim flower beds in front of the shed & freestanding pots of luscious evergreens by the floor-to-ceiling windows. This ensures a lush view onto the garden throughout the year.

 Sarah Kay Garden Design
This East London urban courtyard has been transformed into a nature attracting sanctuary of calm
Idéer för små funkis gårdsplaner i delvis sol som tål torka och pallkragar på sommaren, med naturstensplattor
Idéer för små funkis gårdsplaner i delvis sol som tål torka och pallkragar på sommaren, med naturstensplattor
 Logi Firepits (Logi Engineering Limited)

Garden Fence Panel Privacy Screen Summer Garden 1.15x0.95m Metal Laser Cut Made in UK Patio Divider Balustrade Railing Balcony Deck - part of the Four Seasons Garden Fencing Collection, it includes 4 Metal Garden Panels with different designs.
• Size and Material: Standard Size: 1.15 m x 0.95 m, Heavy Duty Steel, Black Powder Coated. This Garden Screen Panel for Privacy is part of the Four Seasons Garden Fencing Collection, it includes 4 Metal Garden Panels with different designs. We can make this Panel Screen in any size, design, or colour at optional cost
• This Metal Panel can be used for anything: Balustrade, Deck Panel, Balcony Privacy Panel, Railing Panel, Outdoor Garden Screen, or Fence Planter.
• Add Privacy and Security with Metal Fences, Garden Dividers for Your Patio, Hot Tub, Swimming Pool, Balcony.
• Don’t forget to order posts for our easy fixing Privacy Screens and Fence Panels. We offer two options- posts with a footplate as well as posts for concreting
• This garden fence screen is exactly what you need, if you want to make your garden or patio stand-out Look through the rest of this collection, to harmonize all your garden décor.
• These garden screening and fencing panels are the best solution for those looking for a decorative iron wrought fence or gate.
If you would like to order something with an individual design - please look at section BESPOKE PRODUCTS and message or call us. We would more than happy to bring any of your daring fantasies to life.
 ED Gardens

A deck constructed from Yellow Balau hardwood boards meets you from the conservatory and sits flush with the existing back door.
A stainless steel tension wire creates a railing around the decking area, while allowing an unobstructed view through to the garden.
The deck steps down to a raised pathway made from paving slab stepping stones in a gravel infill, with a railway sleeper edge.
 besgen Landschaftsarchitektur

Foto på en liten funkis formell trädgård i delvis sol längs med huset på sommaren, med utekrukor och trädäck

 North Hill Gardens
Transforming a small, steeply sloped back garden into a functional and inviting space came with its own set of unique challenges. Careful terracing was required to create a balanced, accessible layout, while the design needed to maximise usable space by incorporating multiple sitting areas. The result is a stunning garden oasis that feels expansive and harmonious.
To achieve this, the design team employed a diagonal layout grid, where each partition sits at a different level, creating a dynamic sense of depth and openness. The largest sitting area, located at the bottom of the slope, is a porcelain-paved patio seamlessly connected to the back entrance of the house.
Midway up the terrace, a cosy lounging area offers a more secluded retreat, while the top level features a practical utility drying area. These levels are connected by sculptural steps crafted from staggered hardwood and metal mesh platforms, blending functionality with artistic flair.
Lush evergreen planting adds softness to the structured design, creating an almost tropical atmosphere. The planting scheme enhances the garden's year-round appeal, providing a vibrant and tranquil backdrop that contrasts beautifully with the clean lines of the hardscaping.
This thoughtfully designed garden demonstrates how even challenging terrain can be transformed into a versatile and aesthetically pleasing outdoor space.

 Jane Ashley Garden Design
Captivating classical garden in a prestige location close to the River Thames in Chiswick. It combines waves of colour and greenery to the garden with a formal structure that complements the fine architecture of the house. The traditional olive jar is a striking centrepiece which constitutes a fitting focal point for the garden. Clay pavers were used to create paths and steps around the garden in an appropriate style.

 Green Rooms landscapes & gardens
Garden Design – Large country garden incorporating a patio space, outdoor garden room and large lawn with wildflower meadow.
Eco-Design – The patio area was reshaped using existing paving and the design included an outdoor garden room made from recycled materials.
Sustainable Design – The design extended the planting area considerably with additional trees and a wildflower meadow.

 Amazon Landscaping and Garden Design
Garden Lounge Design in Urban Townhouse near Dublin City Centre. Bespoke Hardwood fencing gives wall extensions creating instant privacy. Landscape Design by Edward Cullen Amazon Landscaping and Garden Design mALCI
Amazonlandscaping.ie
014060004
6 878 foton på trädgård
1