
16 330 foton på vardagsrum, med grå väggar och flerfärgade väggar
Sortera efter:
Budget
Sortera efter:Populärt i dag
1 - 20 av 16 330 foton
Artikel 1 av 3

 Simpson & Voyle
This image features the main reception room, designed to exude a sense of formal elegance while providing a comfortable and inviting atmosphere. The room’s interior design is a testament to the intent of the company to blend classic elements with contemporary style.
At the heart of the room is a traditional black marble fireplace, which anchors the space and adds a sense of grandeur. Flanking the fireplace are built-in shelving units painted in a soft grey, displaying a curated selection of decorative items and books that add a personal touch to the room. The shelves are also efficiently utilized with a discreetly integrated television, ensuring that functionality accompanies the room's aesthetics.
Above, a dramatic modern chandelier with cascading white elements draws the eye upward to the detailed crown molding, highlighting the room’s high ceilings and the architectural beauty of the space. Luxurious white sofas offer ample seating, their clean lines and plush cushions inviting guests to relax. Accent armchairs with a bold geometric pattern introduce a dynamic contrast to the room, while a marble coffee table centers the seating area with its organic shape and material.
The soft neutral color palette is enriched with textured throw pillows, and a large area rug in a light hue defines the seating area and adds a layer of warmth over the herringbone wood flooring. Draped curtains frame the window, softening the natural light that enhances the room’s airy feel.
This reception room reflects the company’s design philosophy of creating spaces that are timeless and refined, yet functional and welcoming, showcasing a commitment to craftsmanship, detail, and harmonious design.
 Ahrberg Jackson Design
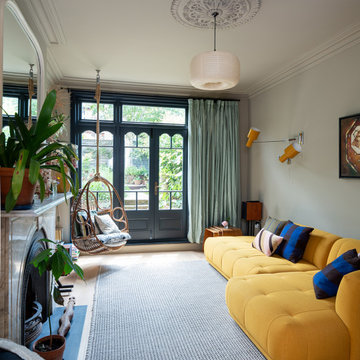
Bild på ett eklektiskt vardagsrum, med grå väggar, ljust trägolv, en standard öppen spis och beiget golv
 Buchberger Design
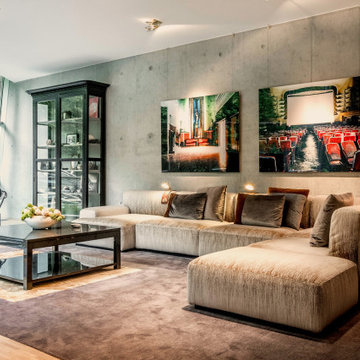
Inspiration för ett funkis allrum med öppen planlösning, med grå väggar, ljust trägolv och beiget golv
 Reflections | Studio

barn conversion,
Inredning av ett lantligt allrum med öppen planlösning, med grå väggar, ljust trägolv, en öppen vedspis och beiget golv
Inredning av ett lantligt allrum med öppen planlösning, med grå väggar, ljust trägolv, en öppen vedspis och beiget golv
 Liadesign
Liadesign

Foto på ett litet funkis allrum med öppen planlösning, med ett bibliotek, grå väggar, mellanmörkt trägolv, en fristående TV och brunt golv
Foto på ett litet funkis allrum med öppen planlösning, med ett bibliotek, grå väggar, mellanmörkt trägolv, en fristående TV och brunt golv
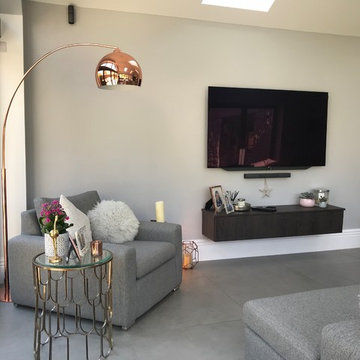
 Brightman Clarke Architects
Simple, elegant furniture creates a clean and contemporary finish
Foto på ett litet funkis allrum med öppen planlösning, med grå väggar, klinkergolv i porslin, en väggmonterad TV och grått golv
Foto på ett litet funkis allrum med öppen planlösning, med grå väggar, klinkergolv i porslin, en väggmonterad TV och grått golv

 uniquehomestays
Unique Home Stays
Inspiration för mellanstora lantliga separata vardagsrum, med grå väggar, ljust trägolv, en öppen vedspis, en väggmonterad TV, beiget golv, ett finrum och en spiselkrans i metall
Inspiration för mellanstora lantliga separata vardagsrum, med grå väggar, ljust trägolv, en öppen vedspis, en väggmonterad TV, beiget golv, ett finrum och en spiselkrans i metall

 Dezign Options
Inspiration för ett mellanstort vintage loftrum, med grå väggar, mörkt trägolv och en bred öppen spis
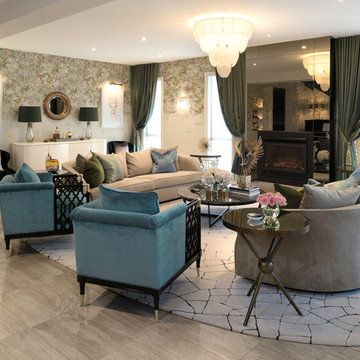
 MASSIMO interiors
ztb photography
Inspiration för ett stort eklektiskt allrum med öppen planlösning, med ett finrum, flerfärgade väggar, klinkergolv i porslin, en standard öppen spis, en spiselkrans i metall och beiget golv
Inspiration för ett stort eklektiskt allrum med öppen planlösning, med ett finrum, flerfärgade väggar, klinkergolv i porslin, en standard öppen spis, en spiselkrans i metall och beiget golv

Bild på ett stort funkis separat vardagsrum, med ett finrum, flerfärgade väggar, målat trägolv och vitt golv
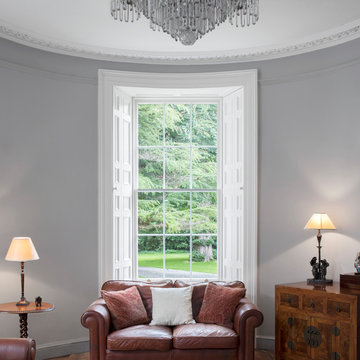
 O'Keeffe Architects
Inspiration för mellanstora klassiska vardagsrum, med grå väggar och mellanmörkt trägolv



 Sally Dernie Limited
Sally Dernie Interior Design.
Classic, contemporary formal drawing room for a period town house in Kensington.
Photography: James Balston
Idéer för att renovera ett stort vintage separat vardagsrum, med ett finrum, en standard öppen spis, en spiselkrans i sten och grå väggar
Idéer för att renovera ett stort vintage separat vardagsrum, med ett finrum, en standard öppen spis, en spiselkrans i sten och grå väggar

 GZ Homes

Kensington Drawing Room, with purple swivel club chairs and antique mirror coffee table. Mirror panels in the alcoves are medium antiqued. The silver accessories maintain the neutral scheme with accents of deep purple.
For all interior design and product information, please contact us at info@gzid.co.uk

 Inspired Dwellings

Transform smaller spaces into the perfect media room.
In-ceiling speakers and discreet wall-mounts create the perfect 5.1 sound system, complimenting the LED flat screen
Michael Maynard, GM Developments, MILC Property Stylists
 MASSIMO interiors

Idéer för stora eklektiska allrum med öppen planlösning, med ett finrum, flerfärgade väggar, klinkergolv i porslin, en dold TV och grått golv
 STEPHEN FLETCHER ARCHITECTS

New painted timber French windows and shutters, at one end of the living room, open onto a roof terrace situated atop the rear extension. This overlooks and provides access to the rear garden.
Photographer: Nick Smith

 A Designer's Life
Inredning av ett modernt allrum med öppen planlösning, med grå väggar, betonggolv, en bred öppen spis och grått golv
 Woodford Architecture and Interiors
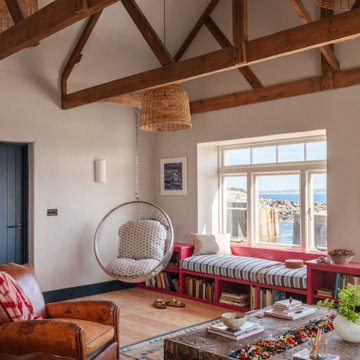
Eklektisk inredning av ett vardagsrum, med grå väggar, ljust trägolv och beiget golv
1