
148 foton på uteplats, med utedusch
Sortera efter:
Budget
Sortera efter:Populärt i dag
1 - 20 av 148 foton
Artikel 1 av 1
 Pili Molina
Masfotogenica Fotografía | Carlos Yagüe


Inspiration för mellanstora maritima uteplatser, med utedusch och kakelplattor
Inspiration för mellanstora maritima uteplatser, med utedusch och kakelplattor

 Think Outside Gardens

In a unique location on a clifftop overlooking the ocean, an existing pool and rear garden was transformed inline with the ‘Hamptons’ style interiors of the home. The shape of an existing pool was changed to allow for more lawn and usable space. New tiling, rendered walls, planters and salt tolerant planting brought the garden up to date.
The existing undercover alfresco area in this Dover Heights family garden was opened up by lowering the tiling level to create internal height and a sense of spaciousness. The colour palette was purposely limited to match the house with white light greys, green plantings and blue in the furnishings and pool. The addition of a built in BBQ with shaker profile cupboards and marble bench top references the interior styling and brings sophistication to the outdoor space. Baby blue pool lounges and wicker furniture add to the ‘Hamptons’ feel.
Contemporary planters with Bougainvillea has been used to provide a splash of colour along the roof line for most of the year. In a side courtyard synthetic lawn was added to create a children’s play area, complete with elevated fort, cubby house and climbing wall.

 Gotham Notting Hill


Idéer för en mellanstor lantlig uteplats på baksidan av huset, med utedusch, trädäck och takförlängning

 Angus Mackenzie Architect
Significant alterations and additions are proposed for this semi detached dwelling on Clovelly Rd, including a new first floor and major ground floor alterations. A challenging site, the house is connected to a semi, which has already carried out extensive additions and has a 4-storey face brick unit building to the East.
The proposal aims to keep a lot of the ground floor walls in place, yet allowing a large open plan living area that opens out to a newly landscaped north facing rear yard and terrace.
The existing second bedroom space has been converted into a large utilities room, providing ample storage, laundry facilities and a WC, efficiently placed beneath the new stairway to the first floor.
The first floor accommodation comprises of 3 generously sized bedrooms, a bathroom and an ensuite off the master bedroom.
Painted pine lines the cathedral ceilings beneath the gable roof which runs the full length of the building.
Materials have been chosen for their ease and speed of construction. Painted FC panels designed to be installed with a minimum of onsite cutting, clad the first floor.
Extensive wall, floor and ceiling insulation aim to regulate internal environments, as well as lessen the infiltration of traffic noise from Clovelly Rd.
High and low level windows provide further opportunity for optimal cross ventilation of the bedroom spaces, as well as allowing abundant natural light.

 Zaher Architects
Michael Nicholson
Modern inredning av en mellanstor uteplats på baksidan av huset, med utedusch
Modern inredning av en mellanstor uteplats på baksidan av huset, med utedusch

 Lexington Company
Photo location: East Hampton
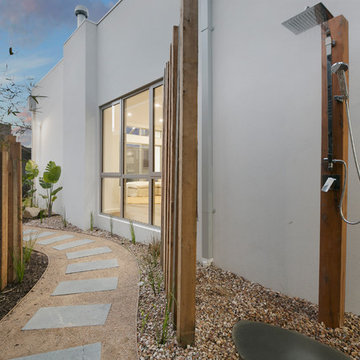
Inredning av en modern liten uteplats, med trädäck och utedusch
Inredning av en modern liten uteplats, med trädäck och utedusch

 Maxa Constructions

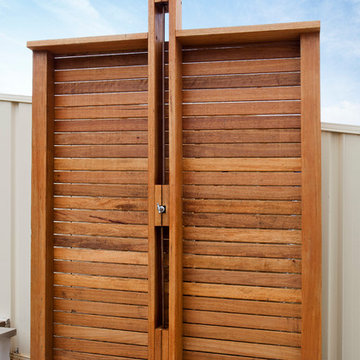
Exotisk inredning av en liten uteplats på baksidan av huset, med utedusch, betongplatta och takförlängning

 Donna Guyler Design
Interior Design by Donna Guyler Design
Inredning av en modern stor uteplats på baksidan av huset, med utedusch, takförlängning och naturstensplattor
Inredning av en modern stor uteplats på baksidan av huset, med utedusch, takförlängning och naturstensplattor
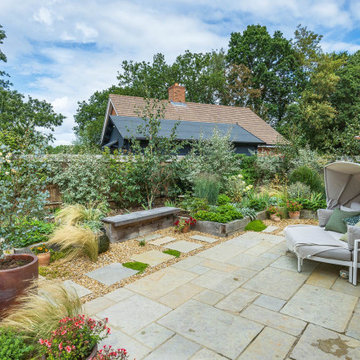
 Chiltern Garden Design
A limestone terrace blends out into gravel, to create a relaxed seating area for the owner to enjoy on her own, or share with friends. An oak bench is cantilevered providing additional seating and blending into the oak sleeper retaining walls. A slate water feature adds movement and life, whilst grasses, shrubs, small trees and climbing roses provide seasonal interest. An outdoor shower adds another fun feature.

 The Designory
Photographer: Tom Ferguson
Idéer för att renovera en mellanstor funkis uteplats framför huset, med utedusch och trädäck
Idéer för att renovera en mellanstor funkis uteplats framför huset, med utedusch och trädäck

 MAS PROVENCE
Sylvie Villeger
Idéer för en medelhavsstil uteplats framför huset, med utedusch, naturstensplattor och takförlängning
Idéer för en medelhavsstil uteplats framför huset, med utedusch, naturstensplattor och takförlängning
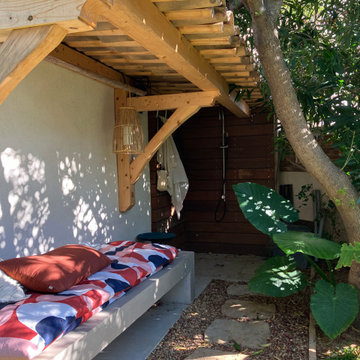
 Vanessa Cottin
Banquette & douche
Idéer för en medelhavsstil uteplats, med utedusch, grus och markiser
Idéer för en medelhavsstil uteplats, med utedusch, grus och markiser
 Improva

The perfect outdoor area for every type of entertainer. This space features a BBQ/bar area, out door dining table and lounge, a custom fireplace and a built in TV.

 Think Outside Gardens
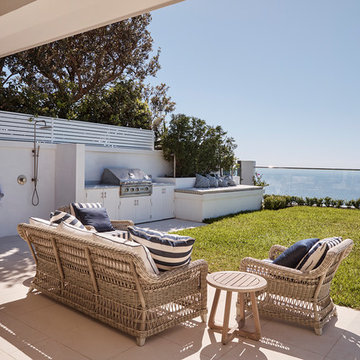
In a unique location on a clifftop overlooking the ocean, an existing pool and rear garden was transformed inline with the ‘Hamptons’ style interiors of the home. The shape of an existing pool was changed to allow for more lawn and usable space. New tiling, rendered walls, planters and salt tolerant planting brought the garden up to date.
The existing undercover alfresco area in this Dover Heights family garden was opened up by lowering the tiling level to create internal height and a sense of spaciousness. The colour palette was purposely limited to match the house with white light greys, green plantings and blue in the furnishings and pool. The addition of a built in BBQ with shaker profile cupboards and marble bench top references the interior styling and brings sophistication to the outdoor space. Baby blue pool lounges and wicker furniture add to the ‘Hamptons’ feel.
Contemporary planters with Bougainvillea has been used to provide a splash of colour along the roof line for most of the year. In a side courtyard synthetic lawn was added to create a children’s play area, complete with elevated fort, cubby house and climbing wall.
 Davis Sanders Homes

Bild på en mellanstor funkis uteplats längs med huset, med utedusch, kakelplattor och takförlängning
148 foton på uteplats, med utedusch
1