
84 foton på vardagsrum, med korkgolv
Sortera efter:
Budget
Sortera efter:Populärt i dag
1 - 20 av 84 foton
Artikel 1 av 2
 Owl Design

This Margate apartment is set within a Grade II listed converted chapel, dating back to 1811. The high ceilings and loft-style columns allowed us to be playful with the scale, so that we could create a feeling of space. We selected mainly vintage furniture and a fresh colour palette – designed to give a feel of being transported to a sunny holiday in Ibiza or Mexico – despite the lack of natural light.
The use of painted arches throughout the apartment are a nod to the Chapel’s original arched windows. The shape is carried through the apartment; from the scalloped splashback in the kitchen, to the marble detailing in the bathroom.
 In2 Pty Ltd
Shania Shegedyn Photography

Exempel på ett mellanstort modernt allrum med öppen planlösning, med ett bibliotek, vita väggar, korkgolv och vitt golv
Exempel på ett mellanstort modernt allrum med öppen planlösning, med ett bibliotek, vita väggar, korkgolv och vitt golv
 Spin Design Limited

The thoughtful design of the interconnected spaces extends to the living room's connection with the exterior through a bench seat in the window. This strategic addition not only enhances the living room's aesthetic appeal but also fosters a tangible link to the outdoors. The bench seat becomes a cozy spot, offering a panoramic view and inviting natural light into the living space. This connection to the exterior adds a refreshing touch to the living room, creating a seamless integration between indoor and outdoor environments. Whether used as a contemplative nook or a sunny reading spot, the bench seat reinforces the idea of a home that not only embraces eclectic design but also celebrates a harmonious connection with nature.
 DOTS & POINTS
living room
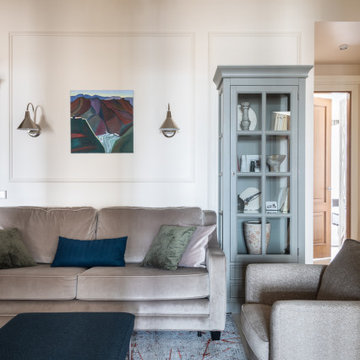
Exempel på ett mellanstort modernt allrum med öppen planlösning, med ett finrum, beige väggar, korkgolv, en väggmonterad TV och beiget golv
Exempel på ett mellanstort modernt allrum med öppen planlösning, med ett finrum, beige väggar, korkgolv, en väggmonterad TV och beiget golv
 Sara Slade | Interior Design

The starting point for this area was the original 1950's freestanding bar - which we loved! The colours throughout the space and the curves that bounce through the design stop the space feeling rigid.
The addition of the Oak room divider creates a separate space without losing any light.
A gorgeous corner looking out onto the garden.
 Conscious Design Studio
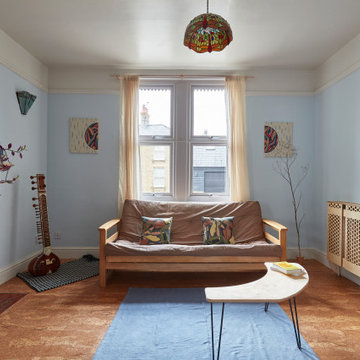
Birch-faced plywood radiator panel, inserts in fire surround and above mantel decorations. Cork flooring and clay wall paints.
Idéer för att renovera ett mellanstort funkis vardagsrum, med blå väggar, korkgolv, en öppen vedspis och en spiselkrans i trä
Idéer för att renovera ett mellanstort funkis vardagsrum, med blå väggar, korkgolv, en öppen vedspis och en spiselkrans i trä
 Copper Dust

The living room boasts a stunning blush pink walls that adds a touch of warmth and femininity to the space. The interior design is calm and relaxing, providing a perfect retreat from the outside world. The living room overlooks a tranquil garden, offering a peaceful ambiance that's hard to resist. The flooring is made of eco-friendly cork, which is not only sustainable but also durable and comfortable underfoot. The window treatment features rich aubergine accents that add a pop of colour and elegance to the room. The handmade lampshade by Copper Dust is a standout piece that adds a unique touch of personality and creativity to the space. Overall, this living room is a perfect blend of style, comfort, and eco-friendliness.
 Emily Chalmers | Caravan Style Ltd.

Photography by Debi Treolar
Modern Vintage Style by Emily Chalmers
Ryland, Peters & Small
www.rylandpeters.com
Idéer för eklektiska vardagsrum, med beige väggar och korkgolv
Idéer för eklektiska vardagsrum, med beige väggar och korkgolv

 Cherry Architects Limited
living room and kitchen
Idéer för att renovera ett mellanstort funkis allrum med öppen planlösning, med vita väggar och korkgolv
Idéer för att renovera ett mellanstort funkis allrum med öppen planlösning, med vita väggar och korkgolv

 VORBILD Architecture
Living room in a new extension with double panel sliding doors on each side.
Red and blue arm chairs. Cork florring.
Photo by Chris Snook
Inredning av ett klassiskt litet allrum med öppen planlösning, med vita väggar och korkgolv
Inredning av ett klassiskt litet allrum med öppen planlösning, med vita väggar och korkgolv

 Scarratt & Martyn
The beautiful, light, first floor living area
Richard Downer Photography
Idéer för ett mellanstort modernt allrum med öppen planlösning, med vita väggar, korkgolv, en öppen vedspis och beiget golv
Idéer för ett mellanstort modernt allrum med öppen planlösning, med vita väggar, korkgolv, en öppen vedspis och beiget golv

 User
UserPhotographie Jérémy Haureils ©.
Senecio ©.
Idéer för 60 tals vardagsrum, med vita väggar, korkgolv, en öppen vedspis och en spiselkrans i metall
Idéer för 60 tals vardagsrum, med vita väggar, korkgolv, en öppen vedspis och en spiselkrans i metall
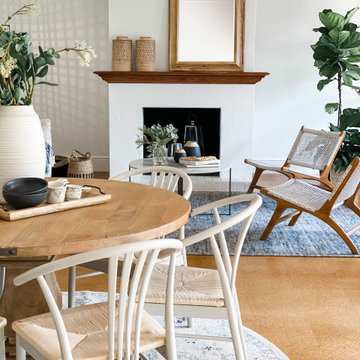
 Little White Label
A real entertainers dream with this open dining/living space. We used a mix of timbers contrasted with soft textures to create this inviting interior.
 Copper Dust
The living room boasts a stunning blush pink walls that adds a touch of warmth and femininity to the space. The interior design is calm and relaxing, providing a perfect retreat from the outside world. The living room overlooks a tranquil garden, offering a peaceful ambiance that's hard to resist. The flooring is made of eco-friendly cork, which is not only sustainable but also durable and comfortable underfoot. The window treatment features rich aubergine accents that add a pop of colour and elegance to the room. The handmade lampshade by Copper Dust is a standout piece that adds a unique touch of personality and creativity to the space. Overall, this living room is a perfect blend of style, comfort, and eco-friendliness.

 Claire Stevens Interior Design
Photography - Mindi Cooke
Styling - Annique Rousseau
Flowers & foliage - Bouquet Boutique
Exempel på ett modernt vardagsrum, med vita väggar och korkgolv
Exempel på ett modernt vardagsrum, med vita väggar och korkgolv
 VORBILD Architecture
Cosy and retro living room with double door leading to the kitchen, creating one large area.
Blue arm-chair with a matching footstool.
Corck flooring.


 AS Deco
Foto på ett mellanstort industriellt separat vardagsrum, med vita väggar, korkgolv, en standard öppen spis, en spiselkrans i sten och brunt golv
 INTERIEUR DESIGN by skanbo
Olaf Malzahn

Inspiration för ett stort minimalistiskt allrum med öppen planlösning, med ett bibliotek, beige väggar, korkgolv, en väggmonterad TV och brunt golv
Inspiration för ett stort minimalistiskt allrum med öppen planlösning, med ett bibliotek, beige väggar, korkgolv, en väggmonterad TV och brunt golv
 nimtim Architects

The narrow existing hallway opens out into a new generous communal kitchen, dining and living area with views to the garden. This living space flows around the bedrooms with loosely defined areas for cooking, sitting, eating.
84 foton på vardagsrum, med korkgolv
1