
84 foton på vardagsrum, med korkgolv
Sortera efter:
Budget
Sortera efter:Populärt i dag
41 - 60 av 84 foton
Artikel 1 av 2
 Little White Label
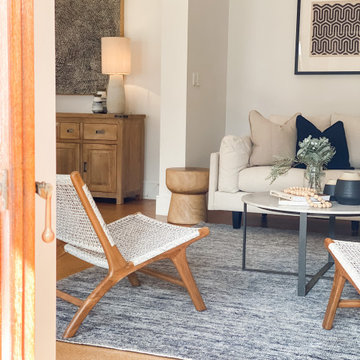
A real entertainers dream with this open dining/living space. We used a mix of timbers contrasted with soft textures to create this inviting interior.
 Scarratt & Martyn

This is the Meditation Room with warm cork floor and cork to the back wall.
Richard Downer Photography
Idéer för mellanstora funkis separata vardagsrum, med vita väggar, korkgolv och beiget golv
Idéer för mellanstora funkis separata vardagsrum, med vita väggar, korkgolv och beiget golv
 User

UserAccess from the front door to the rear garden is now achievable on one level, without interrupting doors or program, the concept of ‘passage’ was achieved with a new infill concrete slab connecting the original terrace hallway to the shell of the 1980s extension. Key program elements were relocated in a light filled extension in the southern light well, housing a laundry, bathroom and separate shower, which can open and close depending on use in order to provide borrowed light to the corresponding dark party wall.
 AS Deco

Idéer för ett mellanstort industriellt separat vardagsrum, med vita väggar, korkgolv, en standard öppen spis, en spiselkrans i sten och brunt golv

 Spin Design Limited
The living room exudes a comfortable and eclectic charm, embracing a mix of styles and furnishings that encourage relaxation and socializing. As you transition into the kitchen, the design takes a functional yet stylish turn. The kitchen island becomes a focal point, not only serving as a culinary hub but also featuring an integrated dining area. This innovative design blurs the lines between cooking and dining, fostering a sense of togetherness.

 Copper Dust
Idéer för att renovera ett litet 60 tals separat vardagsrum, med rosa väggar, korkgolv och brunt golv
 DOTS & POINTS
living room
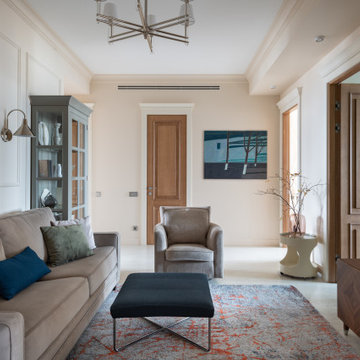
Inspiration för mellanstora moderna allrum med öppen planlösning, med ett finrum, beige väggar, korkgolv, en väggmonterad TV och beiget golv
Inspiration för mellanstora moderna allrum med öppen planlösning, med ett finrum, beige väggar, korkgolv, en väggmonterad TV och beiget golv

 Steadfast Joinery
Bild på ett mellanstort minimalistiskt allrum med öppen planlösning, med en fristående TV, vita väggar, korkgolv och brunt golv
 Lawrence Duck Architecture

New eco house in Bristol following passivhaus principles. Photo shows open plan kitchen and living room. Painted plywood kitchen units and cork flooring. Plywood fabricated breakfast bar with dark stained reclaimed wood surface finish.
 Conscious Design Studio
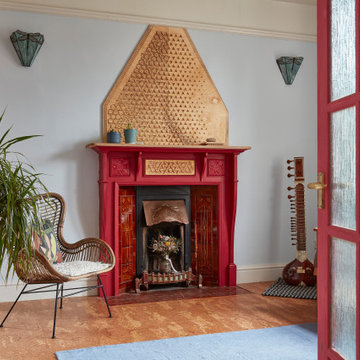
Original fireplace renovated with modern cnc-cut panels and mantel piece. Original Victorian tiles repaired in copper foil, inspired by kintsugi technique. Stained glass wall sconce.

 LSD Architects


A charming mix of an extrovert and an introvert. They desire a space that harmoniously blends aspects of their personalities — a place that's perfect for hosting lively parties while still being a soothing retreat to unwind in.
They aspire for an environmentally sustainable and energy-efficient home. Plenty of natural light is a must, and they crave a space that's versatile enough to cater to various tasks, yet cleverly designed to provide just the right ambiance.
Our lovely clients crave a seamless continuity between indoor and outdoor spaces. They yearn for a space that's not only fashionable and trendy but also feels like a warm embrace, providing them with an oasis of peace and relaxation.
In short, they want a space that's eco-friendly, stylish, flexible, and cosy — an ideal blend of all their desires.

 Deutscher Kork-Verband e.V.
Zeitlos schön mit Korkböden.
Foto: APCOR
Inspiration för ett vardagsrum, med röda väggar och korkgolv
Inspiration för ett vardagsrum, med röda väggar och korkgolv

 Studio DC Architects
Living area with cork floor, steps and built in oak bench seating
Exempel på ett mellanstort industriellt allrum med öppen planlösning, med grå väggar, korkgolv och brunt golv
Exempel på ett mellanstort industriellt allrum med öppen planlösning, med grå väggar, korkgolv och brunt golv

 Wind und Wasser - Feng Shui Beratung
Fotograf: André K. ©Windundwasser
Idéer för stora lantliga allrum med öppen planlösning, med blå väggar och korkgolv
Idéer för stora lantliga allrum med öppen planlösning, med blå väggar och korkgolv
 Spin Design Limited
The living room exudes a comfortable and eclectic charm, embracing a mix of styles and furnishings that encourage relaxation and socializing. As you transition into the kitchen, the design takes a functional yet stylish turn. The kitchen island becomes a focal point, not only serving as a culinary hub but also featuring an integrated dining area. This innovative design blurs the lines between cooking and dining, fostering a sense of togetherness.
 User
UserGroßer Gruppenraum
Inspiration för mellanstora moderna allrum med öppen planlösning, med vita väggar, korkgolv och brunt golv
Inspiration för mellanstora moderna allrum med öppen planlösning, med vita väggar, korkgolv och brunt golv
 Copper Dust

The living room boasts a stunning blush pink walls that adds a touch of warmth and femininity to the space. The interior design is calm and relaxing, providing a perfect retreat from the outside world. The living room overlooks a tranquil garden, offering a peaceful ambiance that's hard to resist. The flooring is made of eco-friendly cork, which is not only sustainable but also durable and comfortable underfoot. The window treatment features rich aubergine accents that add a pop of colour and elegance to the room. The handmade lampshade by Copper Dust is a standout piece that adds a unique touch of personality and creativity to the space. Overall, this living room is a perfect blend of style, comfort, and eco-friendliness.
 Steadfast Joinery

Bild på ett mellanstort skandinaviskt allrum med öppen planlösning, med vita väggar, korkgolv, en fristående TV och brunt golv
 LSD Architects

A charming mix of an extrovert and an introvert. They desire a space that harmoniously blends aspects of their personalities — a place that's perfect for hosting lively parties while still being a soothing retreat to unwind in.
They aspire for an environmentally sustainable and energy-efficient home. Plenty of natural light is a must, and they crave a space that's versatile enough to cater to various tasks, yet cleverly designed to provide just the right ambiance.
Our lovely clients crave a seamless continuity between indoor and outdoor spaces. They yearn for a space that's not only fashionable and trendy but also feels like a warm embrace, providing them with an oasis of peace and relaxation.
In short, they want a space that's eco-friendly, stylish, flexible, and cosy — an ideal blend of all their desires.
3