
5 195 foton på trädgård
Sortera efter:
Budget
Sortera efter:Populärt i dag
81 - 100 av 5 195 foton
Artikel 1 av 2
 Lis Eriksson Design
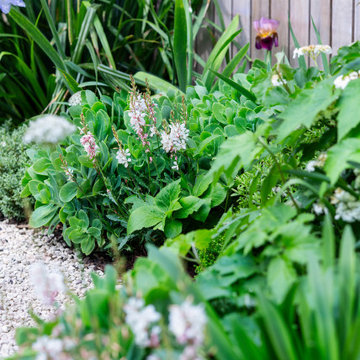
Monochrome planting design Wandsworth, London Garden
Inspiration för mellanstora skandinaviska trädgårdar i delvis sol blomsterrabatt på våren
Inspiration för mellanstora skandinaviska trädgårdar i delvis sol blomsterrabatt på våren

 Terrasses des Oliviers - Paysagiste Paris
Idéer för små funkis trädgårdar i delvis sol insynsskydd på våren, med trädäck
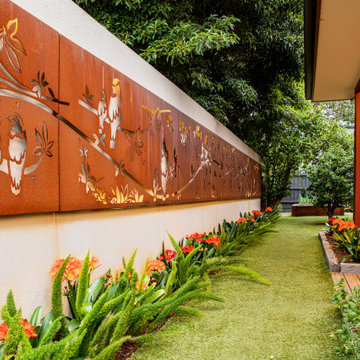
 Inspiring Landscape Solutions by Parveen Dhaliwal
Picture taken 3 years after completion - back garden.
Rear Alfresco Area complete with a 13m wall mounted artwork which lights up at night and is also enjoyed from inside the house.

 Kevin Clare - Paysages
La banquette offre un lieu de vie privilégié pour la famille
Inspiration för en liten lantlig bakgård i delvis sol blomsterrabatt på våren, med marksten i betong
Inspiration för en liten lantlig bakgård i delvis sol blomsterrabatt på våren, med marksten i betong

 Boodle Concepts
New corten steel raised garden bed helps level this sloping front garden in Moonee Ponds, Melbourne. Sprawling plants help to soften the edges, with clipped English Buxus balls and silver birch trees creating a sense of order and drama. Laser cut metal wall art clads onto the driveway fence (also with a modern rust finish). Image by Benjamin Carter of Boodle Concepts Landscaping.
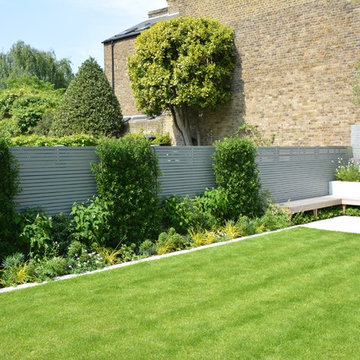
 Tom Howard Garden Design and Landscaping
Idéer för en mellanstor modern trädgård i delvis sol på våren

 sticks and stones Landscape Design
Brigid Arnott
Idéer för att renovera en stor tropisk trädgård i full sol framför huset på våren, med naturstensplattor
Idéer för att renovera en stor tropisk trädgård i full sol framför huset på våren, med naturstensplattor
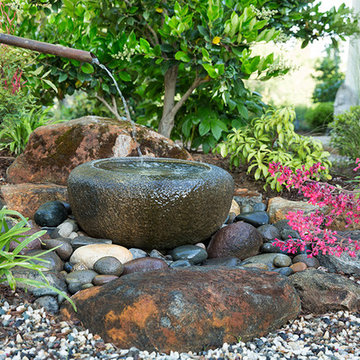
 Mathieu Besnier - Artiste Paysagiste
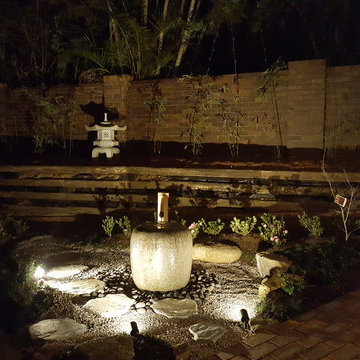
Fontaine Japonaise, jardin zen
Exempel på en modern trädgård i delvis sol på våren
Exempel på en modern trädgård i delvis sol på våren
 Cascade Garden Design
Brendan Pitt
Idéer för att renovera en liten orientalisk gårdsplan i delvis sol på våren, med en fontän och naturstensplattor
Idéer för att renovera en liten orientalisk gårdsplan i delvis sol på våren, med en fontän och naturstensplattor
 ED Gardens
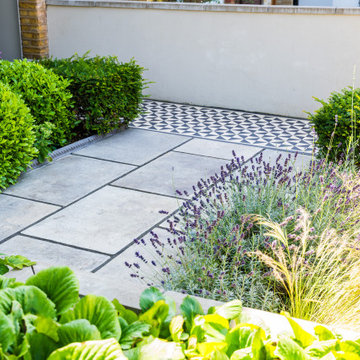
This client wanted a traditional design for this East London front garden to reflect the age of the property. They requested a Victorian tiled pathway and a new front wall. The existing magnolia tree is to remain. A black and white Victorian-style geometric pathway leads from the public pavement to the front door. The centre of the garden features planting beds around grey York stone effect porcelain paving, edged with Victorian-style rope edging. New front and left-hand side boundary walls were constructed from reclaimed Yellow Stock bricks, featuring traditional style wrought iron railings installed to the top of the front wall between end pillars, with a new garden gate to match. A simple planting scheme, based on structural evergreens mixed with soft grasses and flowering perennials, completes the design.
 Mihaly Slocombe

Weather House is a bespoke home for a young, nature-loving family on a quintessentially compact Northcote block.
Our clients Claire and Brent cherished the character of their century-old worker's cottage but required more considered space and flexibility in their home. Claire and Brent are camping enthusiasts, and in response their house is a love letter to the outdoors: a rich, durable environment infused with the grounded ambience of being in nature.
From the street, the dark cladding of the sensitive rear extension echoes the existing cottage!s roofline, becoming a subtle shadow of the original house in both form and tone. As you move through the home, the double-height extension invites the climate and native landscaping inside at every turn. The light-bathed lounge, dining room and kitchen are anchored around, and seamlessly connected to, a versatile outdoor living area. A double-sided fireplace embedded into the house’s rear wall brings warmth and ambience to the lounge, and inspires a campfire atmosphere in the back yard.
Championing tactility and durability, the material palette features polished concrete floors, blackbutt timber joinery and concrete brick walls. Peach and sage tones are employed as accents throughout the lower level, and amplified upstairs where sage forms the tonal base for the moody main bedroom. An adjacent private deck creates an additional tether to the outdoors, and houses planters and trellises that will decorate the home’s exterior with greenery.
From the tactile and textured finishes of the interior to the surrounding Australian native garden that you just want to touch, the house encapsulates the feeling of being part of the outdoors; like Claire and Brent are camping at home. It is a tribute to Mother Nature, Weather House’s muse.
 Jardins de Vendée
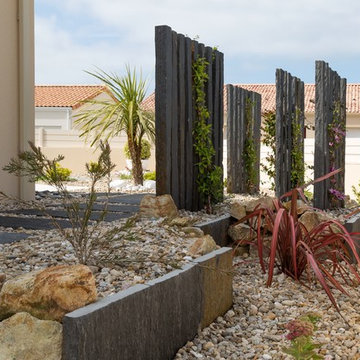
aménagement du côté de la maison
Le gazon synthétique permet de cheminer dans l'ensemble du jardin.
Michel BENETEAU
Idéer för en liten maritim uppfart i delvis sol längs med huset på våren, med utekrukor och grus
Idéer för en liten maritim uppfart i delvis sol längs med huset på våren, med utekrukor och grus
 Alberto Gualla
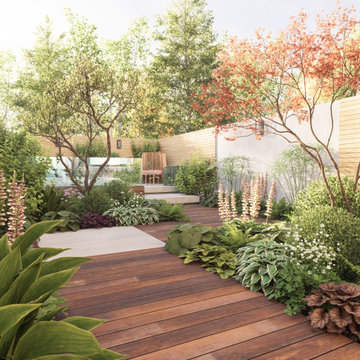
Un giardino esclusivo, progettato per elevare l’esperienza dell’abitare.
Ci sono spazi capaci di trasformare il modo in cui viviamo la nostra casa.
Questo progetto nasce con un obiettivo preciso: creare un ambiente esterno sofisticato, armonioso e altamente personalizzato, dove estetica e benessere convivono in perfetto equilibrio.
La composizione botanica è studiata per offrire volumi eleganti, profondità visiva e stagionalità ricercata. Ogni essenza è scelta per la sua presenza scenica, la sua texture e la capacità di dialogare con i materiali naturali del progetto.
La zona relax con vasca idromassaggio, incorniciata da una vegetazione avvolgente, è pensata come una suite all’aperto: un luogo riservato, intimo, in cui il comfort incontra la natura.
La luce serale definisce nuove prospettive, valorizza le architetture vegetali e trasforma il giardino in un ambiente esclusivo da vivere anche dopo il tramonto.
 Oraanj Interior Design
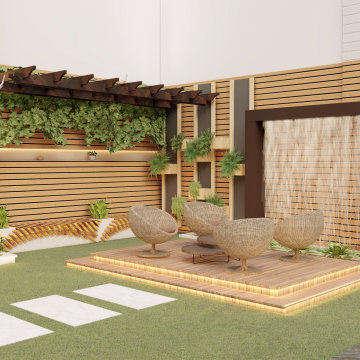
Create a stylish and functional outdoor space with contemporary garden design that embraces a modern garden aesthetic. With a focus on minimalist landscaping and geometric garden layouts, this design ensures a clean, organised look while maximising space. Incorporate sleek outdoor furniture for a sophisticated touch, and enhance the ambience with strategic outdoor lighting.
Introduce calming elements such as water features and opt for low-maintenance plants to ensure the garden remains easy to care for. Emphasise sustainability with eco-friendly garden choices, including sustainable garden design techniques and natural stone paving.
Bring in vertical interest with a vertical garden or green walls, and consider adding garden sculptures to create focal points. For outdoor living, explore decking ideas and modern planters to elevate the look, while architectural plants provide structure and depth. To complete the design, include features like an outdoor fire pit and garden privacy screens to create a versatile and comfortable space for entertaining or relaxing.
 Terrasses des Oliviers - Paysagiste Paris

Conception / Réalisation d' une cour de copropriété.
Foto på en mellanstor vintage trädgård i skuggan på våren, med en trädgårdsgång och marksten i betong
Foto på en mellanstor vintage trädgård i skuggan på våren, med en trädgårdsgång och marksten i betong
 JPS Landscape Design
Denise Wright of Janine Pattison Studios
Idéer för att renovera en stor funkis trädgård i delvis sol på våren
Idéer för att renovera en stor funkis trädgård i delvis sol på våren
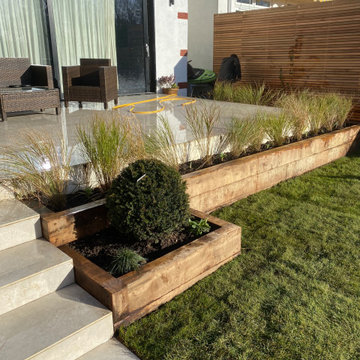
 Olea Landscapes Ltd
Raised oak beds & porcelain patio
Foto på en mellanstor medelhavsstil bakgård i delvis sol pallkragar på våren, med naturstensplattor
Foto på en mellanstor medelhavsstil bakgård i delvis sol pallkragar på våren, med naturstensplattor
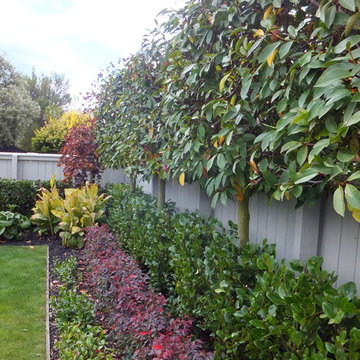
 Epic Landscape Design
Bild på en mellanstor vintage formell trädgård i delvis sol framför huset på våren, med en trädgårdsgång och marksten i betong

 Earth Matters Consulting
Klassisk inredning av en mellanstor trädgård i full sol framför huset, med utekrukor och trädäck på våren

 Joanne Green Landscape & Interior
This new contemporary home required a complementary sub-tropical garden, while maintaining complete practicality due to the horse stables, horse round yards, riding arena, chicken coup and aviary that was required for keeping many well-loved animals.
To achieve this, a number of challenges needed to be overcome, starting with the fact the location and exposed nature of the site meant the plantings needed to withstand some very harsh conditions, including extreme heat in summer and bitter frosts in winter, as well as prevailing winds.
To counter this, we added to the nature strip surrounding the property, increasing the planting to improve privacy and assisting in creating a wind breaks to the gardens – as well as providing a habitat for birds and native wild life.
The garden areas around the main driveway and entry pathways, pool surrounds and spaces around the house were filled with a mixture of hardy plants with a sub-tropical bent, such as
Frangipani’s, N.Z. Flax, Yucca’s, Gardenia’s, Murraya and Bird-of-Paradise, with striking selected succulents as accents.
An extensive driveway of second hand bricks was installed to provide access to the horse stables, house and visitor parking, bordered on both sides by swathes of lush green Flax Lily, Mat Rush and Cardboard Palms, among random sandstone rocks to provide interest.
All the new garden spaces were built with sandstone paving, steel edging and pebble inserts, making use of interesting lighting to highlight key areas and showcase the entire piece.
Several new courtyards with entertainment and living areas were created to ensure the space was liveable for the whole family, and a prominent water feature was installed to give the garden a feeling of tranquillity.
The end result is a beautiful, lush tropical escape that can be enjoyed by everyone – even the horses.
5