
10 422 foton på vardagsrum, med en spiselkrans i sten
Sortera efter:
Budget
Sortera efter:Populärt i dag
21 - 40 av 10 422 foton
Artikel 1 av 2
 User
UserMatt Clayton Photography

Idéer för vintage separata vardagsrum, med svarta väggar, ljust trägolv, en standard öppen spis och en spiselkrans i sten
Idéer för vintage separata vardagsrum, med svarta väggar, ljust trägolv, en standard öppen spis och en spiselkrans i sten

 Camilla Molders Design
Residential Interior Decoration of a Bush surrounded Beach house by Camilla Molders Design
Architecture by Millar Roberston Architects
Photography by Derek Swalwell

 Dall Designer Homes
Photography by #villastyling,
Sink into a plush linen couch while warming by the fire in this organic open plan home.
Exempel på ett stort maritimt allrum med öppen planlösning, med vita väggar, vinylgolv, en spiselkrans i sten, en väggmonterad TV, beiget golv och en standard öppen spis
Exempel på ett stort maritimt allrum med öppen planlösning, med vita väggar, vinylgolv, en spiselkrans i sten, en väggmonterad TV, beiget golv och en standard öppen spis

 PAMELA CAMPOSANO STUDIO
Inspiration för moderna vardagsrum, med grå väggar, mörkt trägolv, en standard öppen spis, en spiselkrans i sten, en väggmonterad TV och brunt golv
 Maison Sama
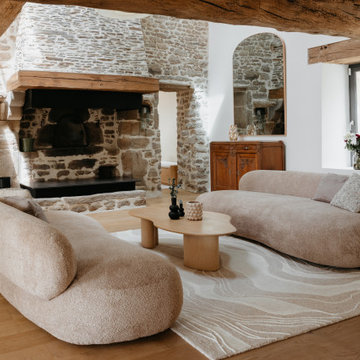
Inspiration för lantliga vardagsrum, med vita väggar, mellanmörkt trägolv, en standard öppen spis, en spiselkrans i sten och brunt golv
 Annalisa Carli Architetto
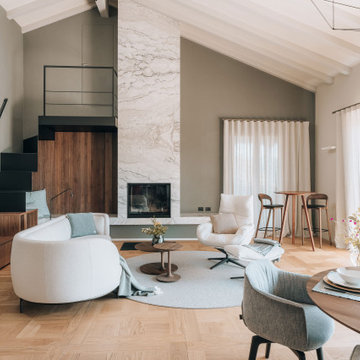
Un elegante soggiorno moderno con un ampia finestra offre una vista spettacolare su lago di Como e sulle montagne. Lo spazio, arredato con tonalità neutre di bianco e grigio, è diviso in una zona salotto con divano curvo e poltrona con poggiapiedi e una zona pranzo con tavolo rotondo sormontato da una lampada dal design contemporaneo . Il soffitto con travi a vista in legno chiaro e un parquet in rovere con quadrotte decorate aggiungono un tocco di calore e tradizione all'ambiente moderno. Il grande camino con panca, interamente rivestito da marmo Camouflage è il grande protagonista di questo spazio.
Foto di Simone Furiosi e Simone Marulli

 INTO interior design
Mix of contemporary and traditional style to the formal sitting-room.
Exempel på ett stort modernt separat vardagsrum, med ett finrum, beige väggar, ljust trägolv, en bred öppen spis, en spiselkrans i sten och beiget golv
Exempel på ett stort modernt separat vardagsrum, med ett finrum, beige väggar, ljust trägolv, en bred öppen spis, en spiselkrans i sten och beiget golv

 Imperfect Interiors
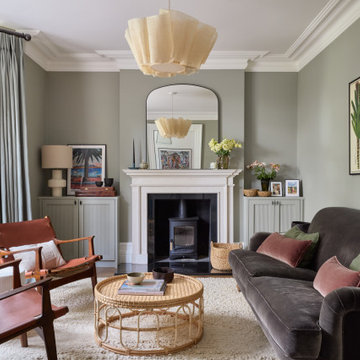
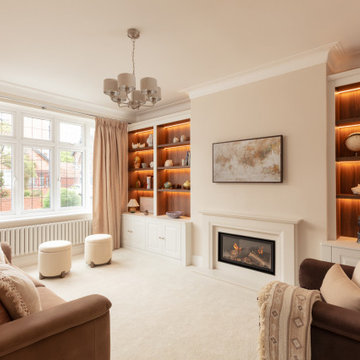
The living room in our Wandsworth Common Family Home is painted in a soft green which feels elegant & cosy, and is joined by a velvet sofa, a pair of mid-century leather armchairs & alcove cupboards with reeded door fronts
 Studio Appleby
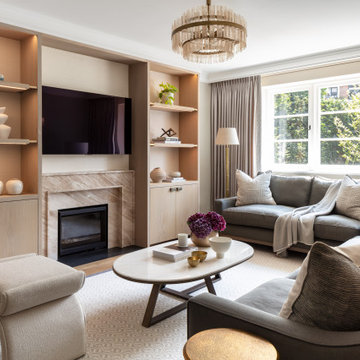
This sophisticated living room is the perfect blend of comfort and refinement. It features a central fireplace flanked by custom-built shelving with warm backlighting, ideal for displaying curated art and objects. Plush sofas in beige and rose tones offer relaxed seating, complemented by a pair of boucle ottomans and full-height curtains. Natural daylight floods the room through a traditional bay window, enhancing the soft, layered textures. This space is ideal for those looking to create a timeless yet inviting atmosphere in a family living area.

 My-Studio Ltd
Idéer för ett stort skandinaviskt separat vardagsrum, med rosa väggar, en standard öppen spis, en spiselkrans i sten, mellanmörkt trägolv, en fristående TV och brunt golv
 Cor Domi

The alcove shelving and cabinetry boarders the TV and fireplace to create a built in media unit feel. The wood veneer finish on the cabinets and shelving creates a classic feel for the joinery.
 Studio Esar

The owners of this stunning Mosman Park home decided the only way was up when it came to their dream home, opting to add a modular second storey rather than buying an existing home or starting from scratch.
 Juliet Murphy Photography
Inspiration för mellanstora klassiska separata vardagsrum, med ett finrum, flerfärgade väggar, mellanmörkt trägolv, en standard öppen spis, en spiselkrans i sten och brunt golv

 Margot Tsim Interiors
Idéer för ett stort modernt loftrum, med ett finrum, vita väggar, mörkt trägolv, en standard öppen spis, en spiselkrans i sten och brunt golv
 Imperfect Interiors
The sitting room in this family home in West Dulwich was opened up to the kitchen and the dining area of the lateral extension to create one large family room. A pair of matching velvet sofas & mohair velvet armchairs created a nice seating area around the newly installed fireplace and a large rug helped to zone the space

 archer design
Central to the success of this project is the seamless link between interior and exterior zones. The external zones free-flow off the interior to create a sophisticated yet secluded space to lounge, entertain and dine.

 Born & Bred Studio
Idéer för stora funkis separata vardagsrum, med ett finrum, gröna väggar, mellanmörkt trägolv, en standard öppen spis, en spiselkrans i sten, en väggmonterad TV och brunt golv

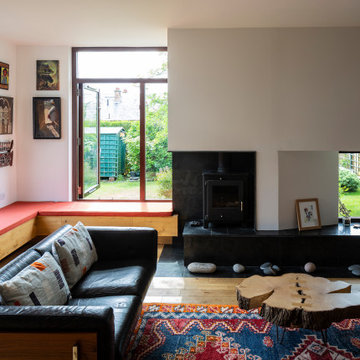
 Studio KAP Architects
Inspiration för ett mellanstort funkis allrum med öppen planlösning, med ljust trägolv, en öppen vedspis och en spiselkrans i sten

 Catherine Wilman Interiors
We loved transforming this one-bedroom apartment in Chelsea. The list of changes was pretty long, but included rewiring, replastering, taking down the kitchen wall to make the lounge open-plan and replacing the floor throughout the apartment with beautiful hardwood. It was important for the client to have a home office desk, so we decided on an L-shape sofa to make maximum use of the space. The large pendant light added drama and a focal point to the room. And the off-white colour palette provided a subtle backdrop for the art. You'll notice that either side of the fireplace we have mirrored the wall, gives the illusion of the room being larger and also boosts the light flooding into the room.
2