
179 794 foton på vitt kök
Sortera efter:
Budget
Sortera efter:Populärt i dag
121 - 140 av 179 794 foton
Artikel 1 av 2
 ABI Interiors


Vantage is an Australian beach house that eludes convention.
It offers a surprising feat of structural imagination that hinges on smart spatial association.
Journey through the interiors of this modern Aussie marvel to appreciate how carefully chosen decor choices, along with an emphasis on functionality, play crucial parts in its intriguing facade.
Want more of Vantage? View the full tour on The Interior Edit.

 HOME DESIGN CONCEPT


Belle cuisine avec un linéaire en métal liquide Bronze, et un très bel ilot pour déjeuner à 2. Le tout en sans poignée avec un plan de travail stratifié superbe.
 du Cray


Idéer för mellanstora funkis brunt kök, med vita skåp, träbänkskiva, vitt stänkskydd, rostfria vitvaror, en köksö och blått golv

 Born & Bred Studio

Sage green kitchen and open plan living space in a newly converted Victorian terrace flat.
Skandinavisk inredning av ett mellanstort vit vitt kök, med en rustik diskho, släta luckor, gröna skåp, vitt stänkskydd, stänkskydd i marmor, svarta vitvaror, mellanmörkt trägolv, beiget golv och bänkskiva i kvartsit
Skandinavisk inredning av ett mellanstort vit vitt kök, med en rustik diskho, släta luckor, gröna skåp, vitt stänkskydd, stänkskydd i marmor, svarta vitvaror, mellanmörkt trägolv, beiget golv och bänkskiva i kvartsit
 Annalisa Carli Architetto

Una cucina semplice, dal carattere deciso e moderno. Una zona colonne di colore bianco ed un isola grigio scuro. Di grande effetto la cappa Sophie di Falmec che personalizza l'ambiente. Cesar Cucine.
Foto di Simone Marulli

 smarterBATHROOMS+

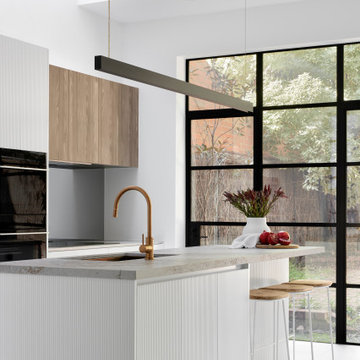
The owner of this stunning Victorian terrace in tranquil Toorak purchased the property intending to renovate it. Equally entranced by modern design and heritage architecture, she wanted to create a space that married both worlds and truly felt her own.
Our brief was to transform her home into a modern, light-filled city dwelling that paid homage to the terrace’s original charm. To achieve this, we worked collaboratively with the client from the very beginning. Every decision was carefully considered to meet her vision, and no detail was left to chance.
The existing kitchen was dark and pokey, with a powder room and laundry that took up a lot of the footprint. Our client wanted to get rid of these internal walls and open up the back of the house, creating one ample space that integrated the kitchen and dining areas.
Our client also wanted a seamless indoor-outdoor connection that would invite plenty of natural light in. As she loved steel doors and windows, we proposed a big floor-to-ceiling steel opening.
There was a French door on one side and a small passage door on the right-hand side, which we filled in and then created props on either side with needles punching through the brickwork at certain distances to hold the weight up above. Then we had to implement a new steel beam across for support.
A non-negotiable in the brief was the inclusion of steel doors and windows, which the client loved and wanted to have in abundance through the house. She also wanted a beautiful steel curved arch, which ended up serving as a catalyst for the rest of the design. In the vein of trying to marry old and new, the arch retains the home’s original architraves on one side, while the other has been updated to showcase clean, modern lines.
Because the house was so dark when re-designing the kitchen, one of the top priorities was to improve natural lighting. For example, including two big mirrors and a blackened mirror splashback helped get the outside in. And once the outdoor area is landscaped, it will all be about the greenery and getting it into the home.
The client loves cooking, but she wasn’t cooking at all because her existing kitchen wasn’t functional and lacked efficient storage. We solved the lack of functionality and storage by creating a super functional, true galley style kitchen.
We designed a galley style kitchen for ease of movement and flow, with two clear entry points and no corners. We made sure there was a door to the exterior where the kitchen ends so when the client came in from the back of the house, she could plonk her shopping on the island benchtop and then put it away in the pantry and the fridge. We didn’t want the refrigerator on display, so we enclosed it in the cabinetry next to the pantry.
The curves in the hallways’ arched steel door are replicated in the VJ panelling of the island, the curved tapware and the circular black timber handles.
For the benchtops, we used Caesarstone Excava for its beautiful pattern and highly tactile quality. Here it works beautifully paired with a copper sink and copper tapware.
One detail our client loves about her kitchen is the pantry with retractable doors, which allows her to have appliances neatly tucked away or on display as needed. The pantry also has drawers underneath for easy access to the pantry staples she reaches for every day.
To get the lighting right, we collaborated with a lighting designer. We made sure there were plenty of standard downlights for task lighting, and we included a beautiful pendant light above the island bench for mood lighting. There’s plenty of mood lighting via wall lights strategically positioned all around the open living area.

 idearch

Industriell inredning av ett mellanstort brun brunt kök, med en undermonterad diskho, brunt stänkskydd, stänkskydd i trä, vita vitvaror, en köksö och vitt golv
 NJR Studios

Bild på ett mellanstort maritimt vit linjärt vitt skafferi, med en nedsänkt diskho, luckor med infälld panel, vita skåp, granitbänkskiva, vitt stänkskydd, rostfria vitvaror, ljust trägolv och beiget golv
 Taylor'd DISTINCTION

Idéer för att renovera ett maritimt flerfärgad flerfärgat kök, med en undermonterad diskho, marmorbänkskiva, vitt stänkskydd, stänkskydd i porslinskakel, rostfria vitvaror, mellanmörkt trägolv och brunt golv
 Bella Vie Interiors

This classic Queenslander home in Red Hill, was a major renovation and therefore an opportunity to meet the family’s needs. With three active children, this family required a space that was as functional as it was beautiful, not forgetting the importance of it feeling inviting.
The resulting home references the classic Queenslander in combination with a refined mix of modern Hampton elements.
 Transform-A-Space

Beautiful light and bright open kitchen with a coastal feel. An amazing transformation from a 25+ year old all timber kitchen which made the space feel dark and closed in.
 Beau Intérieur

Bild på ett stort funkis vit vitt kök, med släta luckor, ljust trägolv, en köksö, en undermonterad diskho, blå skåp, bänkskiva i kvartsit, vitt stänkskydd och integrerade vitvaror
 Nouvelle Kitchens & Bathrooms
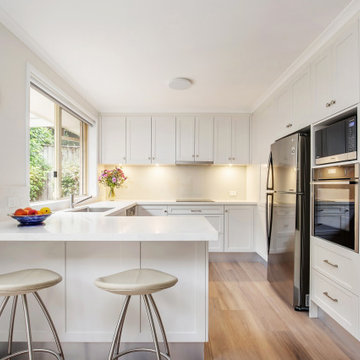
Inredning av ett modernt mellanstort vit vitt kök, med en undermonterad diskho, skåp i shakerstil, vita skåp, bänkskiva i kvarts, vitt stänkskydd, rostfria vitvaror och ljust trägolv
 User

UserWith such a wonderfully high ceiling fitted with VELUX windows, and perfectly positioned sliding doors at the rear of the extension, this kitchen is flooded with natural light, enhanced by the well chosen colour palette of the room. Prior to the start of the works on site, this empty room gave our design team the 'wow factor', and this is definitely one of our favourite kitchens we have had the opportunity to design and create.
 Vogue Kitchens

As part of a rear extension with glass panel doors leading directly to the garden, Ealing-based Vogue Kitchens was commissioned to design a kitchen that would comprise part of a large open plan ground floor area with the kitchen and dining room leading to a further open plan living space.
The space benefits from a vast amount of light coming from the glass doors and also from a rectangular ceiling lantern incorporated in the space between the property and the extension. To contrast with the vibrance of the pure white walls and ceilings, the clients were keen to find a kitchen that featured a dark, dramatic and unusual finish. They also required a neat and uncluttered design as the kitchen zone was to be used for cooking and informal socialising while the formal dining area is only a few steps away.
They wanted an easy to clean kitchen with plenty of storage, and smart cooking appliances that would make entertaining easier. Because the ceiling depth was different between the architecture of the original property and the extension itself and the design of the kitchen island would bisect both areas, extraction was also a main consideration.
For the tall kitchen furniture and for the island, Sharan Johal creative director at Vogue suggested premium range Leicht Minera matt lacquer handleless door fronts in Kiruna colourway, which has an anti-fingerprint shimmering metallic two tone oxydised finish. These match with carbon grey laminate edging on the cabinetry and plinths for a seamless effect. The tall units were designed to fit floor to ceiling and feature dry food storage and housings for two Siemens HomeConnect Wi-Fi enabled ovens plus a warming drawer. A Siemens integrated larder fridge and tall freezer were transferred from the client’s previous kitchen, which was also designed and supplied by Vogue.
To continue the back run of cabinetry and to differentiate the space to allow for freestanding and decorative kitchen items, base units were suggested with pull-out drawers underneath to store pans, plates and bowls. The three side-by-side overhead wall units all feature Servo Drive opening systems for one-touch access and easy closing and are designed to accommodate glasses, cups and crockery with under-cabinet lighting that can be activated by voice control via a home hub. The ultra-slim 12mm countertop work surface by Neolith is in Iron Grey colourway, with a satin finish to complement the cabinetry.
This Neolith worksurface continues through to the three metre kitchen island, which has an 80mm raised Ash wood cantilever breakfast bar attached to it in black oil finish by Spekva that also includes an overhang at one end. This informal seating area features the client’s own timber and metal-framed bar stools.
Together with handleless cupboards under the worksurface, the island features a 60cm Siemens integrated dishwasher and a food preparation space to one end with a Blanco undermount stainless steel sink and Quooker Flex Boiling Water tap. Integrated at an equal distance from the centre of the island, and situated directly in front of the ovens is an 80cm Siemens induction hob with an air venting system, which negates the need for overhead extraction.
7