
47 739 foton på matplats
Sortera efter:
Budget
Sortera efter:Populärt i dag
1 - 20 av 47 739 foton
Artikel 1 av 2
 Nate Fischer Interiors
Nate Fischer Interior Design

Inspiration för stora moderna separata matplatser, med svarta väggar, mörkt trägolv och brunt golv
Inspiration för stora moderna separata matplatser, med svarta väggar, mörkt trägolv och brunt golv
 Fautt Homes

Spacious nook with built in buffet cabinets and under-counter refrigerator. Beautiful white beams with tongue and groove details.
Idéer för mellanstora maritima matplatser, med beige väggar, mörkt trägolv, en standard öppen spis, en spiselkrans i sten och beiget golv
Idéer för mellanstora maritima matplatser, med beige väggar, mörkt trägolv, en standard öppen spis, en spiselkrans i sten och beiget golv
 ONE DAY DESIGN

Spacious Mid-Century Modern dining room with a wooded view. Navy upholstered chairs accent wood table with angled legs.
Idéer för mellanstora retro matplatser, med beige väggar och ljust trägolv
Idéer för mellanstora retro matplatser, med beige väggar och ljust trägolv

 Mackenzie Collier Interiors
Midcentury kitchen design with a modern twist.
Image: Agnes Art & Photo
Idéer för stora 50 tals kök med matplatser, med vita väggar, betonggolv och grått golv
Idéer för stora 50 tals kök med matplatser, med vita väggar, betonggolv och grått golv

 TINEKE TRIGGS
Modern inredning av ett mellanstort kök med matplats, med vita väggar, mellanmörkt trägolv och brunt golv

 Bennett Lerner Interiors
www.erikabiermanphotography.com
Inspiration för små klassiska matplatser, med beige väggar och mörkt trägolv
Inspiration för små klassiska matplatser, med beige väggar och mörkt trägolv


 Tina Ramchandani Creative
Our client hosts frequent dinner parties and was looking for cozy seating for multiple guests. We created a custom wall-to-wall banquette and paired it with a stylish custom made dining table.
Photo by Jacob Snavely

 Kenorah Design + Build Ltd.
Beach inspired kitchen
Inspiration för små maritima matplatser med öppen planlösning, med vita väggar och ljust trägolv
Inspiration för små maritima matplatser med öppen planlösning, med vita väggar och ljust trägolv

 McIntosh Poris Associates
Brett Mountain
Bild på en mellanstor industriell separat matplats, med mörkt trägolv och beige väggar
Bild på en mellanstor industriell separat matplats, med mörkt trägolv och beige väggar
 Lydia Allen Interiors
Exempel på en liten eklektisk matplats, med beige väggar, mellanmörkt trägolv, en öppen vedspis, en spiselkrans i tegelsten och brunt golv

 CLAAAC - architecture intérieure et décoration
Rénovation complète de cet appartement plein de charme au coeur du 11ème arrondissement de Paris. Nous avons redessiné les espaces pour créer une chambre séparée, qui était autrefois une cuisine. Dans la grande pièce à vivre, parquet Versailles d'origine et poutres au plafond. Nous avons créé une grande cuisine intégrée au séjour / salle à manger. Côté ambiance, du béton ciré et des teintes bleu perle côtoient le charme de l'ancien pour donner du contraste et de la modernité à l'appartement.

 Born Designers Ltd
Inspiration för mellanstora 60 tals kök med matplatser, med blå väggar, mörkt trägolv och brunt golv

 Flooret
A classic select grade natural oak. Timeless and versatile. With the Modin Collection, we have raised the bar on luxury vinyl plank. The result is a new standard in resilient flooring. Modin offers true embossed in register texture, a low sheen level, a rigid SPC core, an industry-leading wear layer, and so much more.

 DETAILBLICK | Home Staging & Interiors
Foto på en mellanstor funkis matplats med öppen planlösning, med vinylgolv och brunt golv
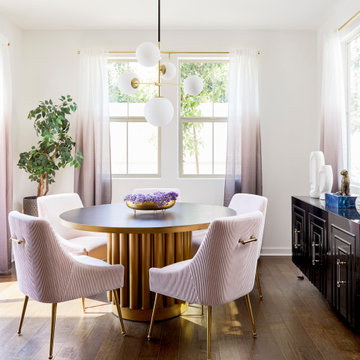
 KrimsonHAUS
This blushful dining area was created to compliment the homeowner’s sense of person style. We kept the space light and airy by flanking the windows with ombre sheer panels. To help ground the space we also paired the lighter pieces with dark buffet and dining table.

 Younger Homes
Foto på ett mellanstort lantligt kök med matplats, med vita väggar, ljust trägolv, en standard öppen spis och brunt golv

 TEKRA Builders
Modern white shaker kitchen featuring a waterfall peninsula and open floor plan with a modern farmhouse dining table. Stainless steel appliances with accent coffee bar, providing ample cabinet space.

 Sarah Merrigan Design
Coastal transitional dining space with built-in bench
Idéer för en liten maritim matplats, med vita väggar, mellanmörkt trägolv och brunt golv
Idéer för en liten maritim matplats, med vita väggar, mellanmörkt trägolv och brunt golv

 Фотограф Михаил Поморцев / Pro.Foto
Дизайнер характеризует стиль этой квартиры как романтичная эклектика: «Здесь совмещены разные времена (старая и новая мебель), советское прошлое и настоящее, уральский колорит и европейская классика. Мне хотелось сделать этот проект с уральским акцентом».
На книжном стеллаже — скульптура-часы «Хозяйка Медной горы и Данила Мастер», каслинское литьё.
47 739 foton på matplats
1