
17 118 foton på hall, med brunt golv
Sortera efter:
Budget
Sortera efter:Populärt i dag
1 - 20 av 17 118 foton
Artikel 1 av 2

 Eco Outdoor AUS
Architecture: Justin Humphrey Architect
Photography: Andy Macpherson
Exempel på en modern hall, med grå väggar, mellanmörkt trägolv och brunt golv
Exempel på en modern hall, med grå väggar, mellanmörkt trägolv och brunt golv

 Archetype Architecture
Inspiration för en funkis hall, med vita väggar, mellanmörkt trägolv och brunt golv



 STEPHEN FLETCHER ARCHITECTS
We were commissioned to transform a large run-down flat occupying the ground floor and basement of a grand house in Hampstead into a spectacular contemporary apartment.
The property was originally built for a gentleman artist in the 1870s who installed various features including the gothic panelling and stained glass in the living room, acquired from a French church.
Since its conversion into a boarding house soon after the First World War, and then flats in the 1960s, hardly any remedial work had been undertaken and the property was in a parlous state.
Photography: Bruce Heming
 Modern Craft Construction, LLC

Exempel på en mellanstor modern hall, med blå väggar, mellanmörkt trägolv och brunt golv
 CAPOFERRI SERRAMENTI SPA

The Villa Mostaccini, situated on the hills of
Bordighera, is one of the most beautiful and
important villas in Liguria.
Built in 1932 in the characteristic stile of
the late Italian renaissance, it has been
meticulously restored to the highest
standards of design, while maintaining the
original details that distinguish it.
Capoferri substituted all wood windows as
well as their sills and reveals, maintaining the
aspect of traditional windows and blending
perfectly with the historic aesthetics of the villa.
Where possible, certain elements, like for
instance the internal wooden shutters and
the brass handles, have been restored and
refitted rather than substituted.
For the elegant living room with its stunning
view of the sea, Architect Maiga opted for
a large two-leaved pivot window from true
bronze that offers the guests of the villa an
unforgettable experience.
 atelier daaa

Photo : BCDF Studio

Exempel på en mellanstor modern hall, med blå väggar, mellanmörkt trägolv och brunt golv

Exempel på en mellanstor modern hall, med blå väggar, mellanmörkt trägolv och brunt golv

 6th Ave Homes

As you make your way upstairs, the dark hardwood floors will guide you into another stunning design.
Idéer för amerikanska hallar, med vita väggar, mörkt trägolv och brunt golv
Idéer för amerikanska hallar, med vita väggar, mörkt trägolv och brunt golv

 株式会社ライフ・ステージ

Inredning av en shabby chic-inspirerad stor hall, med vita väggar, betonggolv och brunt golv


 Crisp Architects
Pantry with gray cabinets and hardwood flooring.
Photographer: Rob Karosis

Foto på en mellanstor lantlig hall, med vita väggar, mörkt trägolv och brunt golv
Foto på en mellanstor lantlig hall, med vita väggar, mörkt trägolv och brunt golv


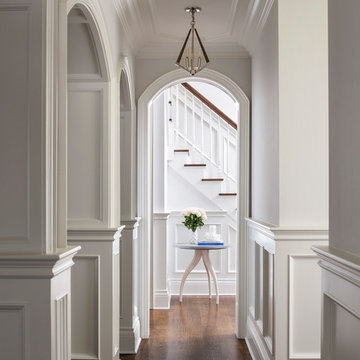
 True North Development
Inredning av en klassisk hall, med vita väggar, mellanmörkt trägolv och brunt golv

 CJ Paone AIA | Archipelago Workshop
Hallway leads to a guest bedroom flanked on one side by interior windows.
Images | Kurt Jordan Photography
Exempel på en mellanstor maritim hall, med vita väggar, mellanmörkt trägolv och brunt golv
Exempel på en mellanstor maritim hall, med vita väggar, mellanmörkt trägolv och brunt golv
 Carton Interiors
Ailbe Collins

Idéer för vintage hallar, med grå väggar, mellanmörkt trägolv och brunt golv
Idéer för vintage hallar, med grå väggar, mellanmörkt trägolv och brunt golv
 RW Anderson Homes

Idéer för att renovera en stor lantlig hall, med vita väggar, mörkt trägolv och brunt golv
 JE RÉNOVE TOUT POUR VOUS

Inredning av en klassisk hall, med vita väggar, mellanmörkt trägolv och brunt golv

17 118 foton på hall, med brunt golv
1