
11 339 foton på vardagsrum, med grått golv
Sortera efter:
Budget
Sortera efter:Populärt i dag
1 - 20 av 11 339 foton
Artikel 1 av 2
 Ahrberg Jackson Design
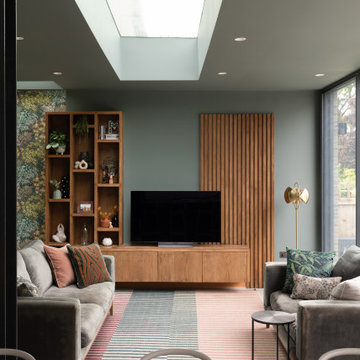
Inspiration för ett funkis allrum med öppen planlösning, med gröna väggar, en fristående TV och grått golv
 Different Vision - Real Estate Media
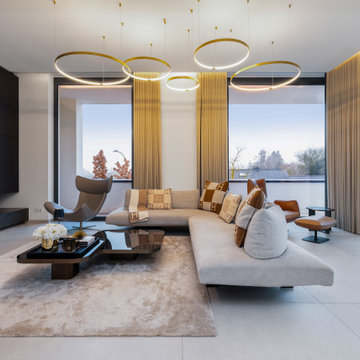
Idéer för stora funkis vardagsrum, med vita väggar, en inbyggd mediavägg och grått golv
 STUDIO A1 - INTERIOR DESIGN
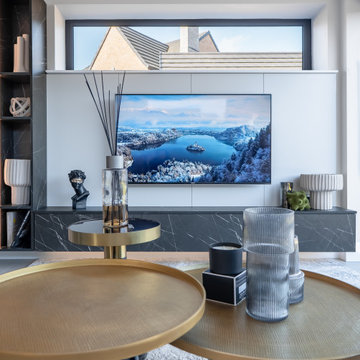
Nestled in the picturesque countryside of Northern Ireland, this stunning three-bedroom house in the new Moira Residential Complex offers breathtaking views and a serene environment. Designed as a peaceful retreat, the home combines modern aesthetics with functional solutions to create a space perfect for relaxation and social gatherings.
The interior design features a calm, contemporary style that blends elegance with comfort. Soft, neutral tones and clean lines form the foundation of the design, ensuring a sophisticated yet welcoming atmosphere. Whether unwinding in the evening with a glass of wine or hosting friends, this home is tailored for comfort and style.
Our team was entrusted with the full scope of the project, including design, project management, and supply. From the selection of materials to overseeing construction, every detail was meticulously curated to ensure an exceptional living experience for our clients. The result is a harmonious living space that seamlessly integrates modern design with the beauty of the surrounding countryside, providing a perfect sanctuary for contemporary living.
www.studioa1.co.uk
 Whisker Architecture
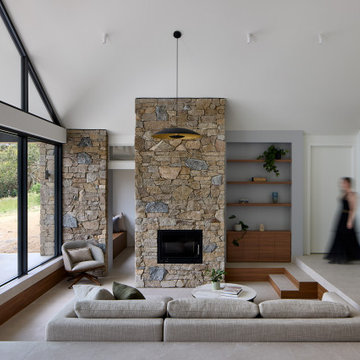
Idéer för ett lantligt allrum med öppen planlösning, med vita väggar, klinkergolv i keramik, en standard öppen spis, en spiselkrans i sten och grått golv
 Weststyle
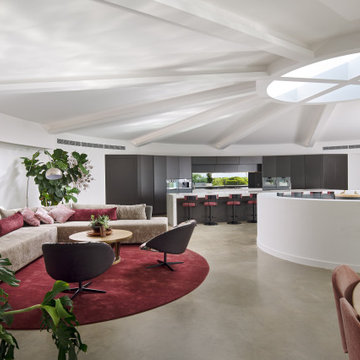
Inspiration för mycket stora moderna allrum med öppen planlösning, med vita väggar, betonggolv och grått golv
 Anna Correia Interior Consultant
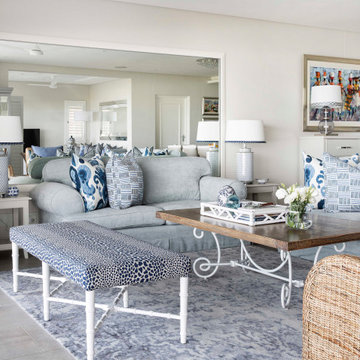
Living Area - Apartment Camps Bay, Cape Town
Inspiration för stora maritima separata vardagsrum, med ett finrum, vita väggar och grått golv
Inspiration för stora maritima separata vardagsrum, med ett finrum, vita väggar och grått golv
 Justin Loe Architects

Custom joinery was designed and installed in the living spaces of this modern 4 bedroom residence, to maximise its private outdoor spaces to the front and rear of the house and provide a private open space for indoor/outdoor living.
 Brightman Clarke Architects
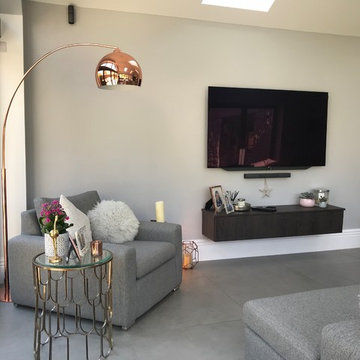
Simple, elegant furniture creates a clean and contemporary finish
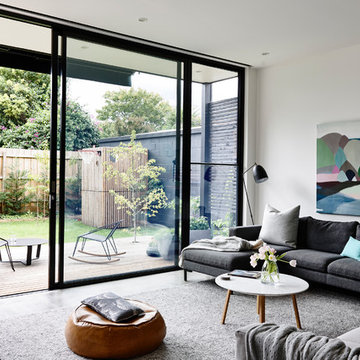
Foto på ett litet funkis allrum med öppen planlösning, med grå väggar, klinkergolv i porslin, en väggmonterad TV och grått golv
Foto på ett litet funkis allrum med öppen planlösning, med grå väggar, klinkergolv i porslin, en väggmonterad TV och grått golv

 Kilburn Nightingale Architects
Charles Hosea

Bild på ett funkis vardagsrum, med ett bibliotek, vita väggar, målat trägolv och grått golv
Bild på ett funkis vardagsrum, med ett bibliotek, vita väggar, målat trägolv och grått golv
 MASSIMO interiors

Idéer för ett stort eklektiskt allrum med öppen planlösning, med ett finrum, flerfärgade väggar, klinkergolv i porslin, en dold TV och grått golv
 Coastal Home Styling
Living room area styled & dressed to compliment exiting furniture and artwork

Exempel på ett modernt vardagsrum, med vita väggar, betonggolv, en standard öppen spis och grått golv
Exempel på ett modernt vardagsrum, med vita väggar, betonggolv, en standard öppen spis och grått golv
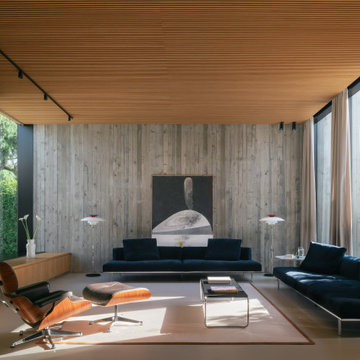


 A Designer's Life
Inredning av ett modernt allrum med öppen planlösning, med grå väggar, betonggolv, en bred öppen spis och grått golv

 Karen Parry Architects Ltd
Garden room extension
Inspiration för eklektiska vardagsrum, med grå väggar och grått golv
Inspiration för eklektiska vardagsrum, med grå väggar och grått golv

 McLean Quinlan
Nestled into a hillside, this timber-framed family home enjoys uninterrupted views out across the countryside of the North Downs. A newly built property, it is an elegant fusion of traditional crafts and materials with contemporary design.
Our clients had a vision for a modern sustainable house with practical yet beautiful interiors, a home with character that quietly celebrates the details. For example, where uniformity might have prevailed, over 1000 handmade pegs were used in the construction of the timber frame.
The building consists of three interlinked structures enclosed by a flint wall. The house takes inspiration from the local vernacular, with flint, black timber, clay tiles and roof pitches referencing the historic buildings in the area.
The structure was manufactured offsite using highly insulated preassembled panels sourced from sustainably managed forests. Once assembled onsite, walls were finished with natural clay plaster for a calming indoor living environment.
Timber is a constant presence throughout the house. At the heart of the building is a green oak timber-framed barn that creates a warm and inviting hub that seamlessly connects the living, kitchen and ancillary spaces. Daylight filters through the intricate timber framework, softly illuminating the clay plaster walls.
Along the south-facing wall floor-to-ceiling glass panels provide sweeping views of the landscape and open on to the terrace.
A second barn-like volume staggered half a level below the main living area is home to additional living space, a study, gym and the bedrooms.
The house was designed to be entirely off-grid for short periods if required, with the inclusion of Tesla powerpack batteries. Alongside underfloor heating throughout, a mechanical heat recovery system, LED lighting and home automation, the house is highly insulated, is zero VOC and plastic use was minimised on the project.
Outside, a rainwater harvesting system irrigates the garden and fields and woodland below the house have been rewilded.

 Culligan Architects
Modern inredning av ett stort allrum med öppen planlösning, med ett finrum, betonggolv, en öppen vedspis, en spiselkrans i tegelsten, en inbyggd mediavägg och grått golv
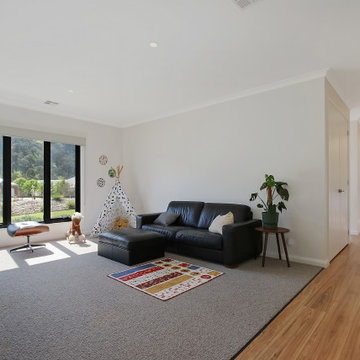
 Alatalo Bros
A separate living room/ theatre room/ play room
Inspiration för mellanstora moderna allrum med öppen planlösning, med vita väggar, heltäckningsmatta och grått golv
Inspiration för mellanstora moderna allrum med öppen planlösning, med vita väggar, heltäckningsmatta och grått golv

 Architecture Saville Isaacs
Interior - Living Room and Dining
Beach House at Avoca Beach by Architecture Saville Isaacs
Project Summary
Architecture Saville Isaacs
https://www.architecturesavilleisaacs.com.au/
The core idea of people living and engaging with place is an underlying principle of our practice, given expression in the manner in which this home engages with the exterior, not in a general expansive nod to view, but in a varied and intimate manner.
The interpretation of experiencing life at the beach in all its forms has been manifested in tangible spaces and places through the design of pavilions, courtyards and outdoor rooms.
Architecture Saville Isaacs
https://www.architecturesavilleisaacs.com.au/
A progression of pavilions and courtyards are strung off a circulation spine/breezeway, from street to beach: entry/car court; grassed west courtyard (existing tree); games pavilion; sand+fire courtyard (=sheltered heart); living pavilion; operable verandah; beach.
The interiors reinforce architectural design principles and place-making, allowing every space to be utilised to its optimum. There is no differentiation between architecture and interiors: Interior becomes exterior, joinery becomes space modulator, materials become textural art brought to life by the sun.
Project Description
Architecture Saville Isaacs
https://www.architecturesavilleisaacs.com.au/
The core idea of people living and engaging with place is an underlying principle of our practice, given expression in the manner in which this home engages with the exterior, not in a general expansive nod to view, but in a varied and intimate manner.
The house is designed to maximise the spectacular Avoca beachfront location with a variety of indoor and outdoor rooms in which to experience different aspects of beachside living.
Client brief: home to accommodate a small family yet expandable to accommodate multiple guest configurations, varying levels of privacy, scale and interaction.
A home which responds to its environment both functionally and aesthetically, with a preference for raw, natural and robust materials. Maximise connection – visual and physical – to beach.
The response was a series of operable spaces relating in succession, maintaining focus/connection, to the beach.
The public spaces have been designed as series of indoor/outdoor pavilions. Courtyards treated as outdoor rooms, creating ambiguity and blurring the distinction between inside and out.
A progression of pavilions and courtyards are strung off circulation spine/breezeway, from street to beach: entry/car court; grassed west courtyard (existing tree); games pavilion; sand+fire courtyard (=sheltered heart); living pavilion; operable verandah; beach.
Verandah is final transition space to beach: enclosable in winter; completely open in summer.
This project seeks to demonstrates that focusing on the interrelationship with the surrounding environment, the volumetric quality and light enhanced sculpted open spaces, as well as the tactile quality of the materials, there is no need to showcase expensive finishes and create aesthetic gymnastics. The design avoids fashion and instead works with the timeless elements of materiality, space, volume and light, seeking to achieve a sense of calm, peace and tranquillity.
Architecture Saville Isaacs
https://www.architecturesavilleisaacs.com.au/
Focus is on the tactile quality of the materials: a consistent palette of concrete, raw recycled grey ironbark, steel and natural stone. Materials selections are raw, robust, low maintenance and recyclable.
Light, natural and artificial, is used to sculpt the space and accentuate textural qualities of materials.
Passive climatic design strategies (orientation, winter solar penetration, screening/shading, thermal mass and cross ventilation) result in stable indoor temperatures, requiring minimal use of heating and cooling.
Architecture Saville Isaacs
https://www.architecturesavilleisaacs.com.au/
Accommodation is naturally ventilated by eastern sea breezes, but sheltered from harsh afternoon winds.
Both bore and rainwater are harvested for reuse.
Low VOC and non-toxic materials and finishes, hydronic floor heating and ventilation ensure a healthy indoor environment.
Project was the outcome of extensive collaboration with client, specialist consultants (including coastal erosion) and the builder.
The interpretation of experiencing life by the sea in all its forms has been manifested in tangible spaces and places through the design of the pavilions, courtyards and outdoor rooms.
The interior design has been an extension of the architectural intent, reinforcing architectural design principles and place-making, allowing every space to be utilised to its optimum capacity.
There is no differentiation between architecture and interiors: Interior becomes exterior, joinery becomes space modulator, materials become textural art brought to life by the sun.
Architecture Saville Isaacs
https://www.architecturesavilleisaacs.com.au/
https://www.architecturesavilleisaacs.com.au/
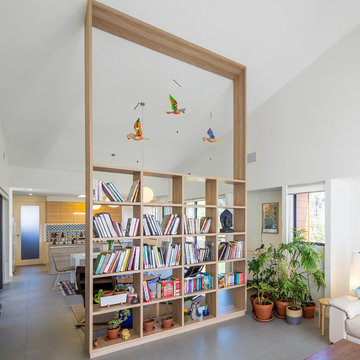
 Chalk Studio
The bookcase serves as a room divider and functional place to display art, plants and of course books.
Idéer för mellanstora funkis allrum med öppen planlösning, med ett bibliotek, grått golv och vita väggar
Idéer för mellanstora funkis allrum med öppen planlösning, med ett bibliotek, grått golv och vita väggar
11 339 foton på vardagsrum, med grått golv
1