
406 foton på vardagsrum, med skiffergolv
Sortera efter:
Budget
Sortera efter:Populärt i dag
21 - 40 av 406 foton
Artikel 1 av 2
 Inara Home Imagery
Miriam Sheridan Photography

Inspiration för små moderna separata vardagsrum, med grå väggar, skiffergolv och en öppen vedspis
Inspiration för små moderna separata vardagsrum, med grå väggar, skiffergolv och en öppen vedspis
 Frome Interiors

We were approached by the client to transform their snug room into a library. The brief was to create the feeling of a fitted library with plenty of open shelving but also storage cupboards to hide things away. The worry with bookcases on all walls its that the space can look and feel cluttered and dark.
We suggested using painted shelves with integrated cupboards on the lower levels as a way to bring a cohesive colour scheme and look to the room. Lower shelves are often under-utilised anyway so having cupboards instead gives flexible storage without spoiling the look of the library.
The bookcases are painted in Mylands Oratory with burnished brass knobs by Armac Martin. We included lighting and the cupboards also hide the power points and data cables to maintain the low-tech emphasis in the library. The finished space feels traditional, warm and perfectly suited to the traditional house.

Inspiration för ett mellanstort lantligt separat vardagsrum, med ett finrum, vita väggar, skiffergolv, en öppen vedspis, en spiselkrans i sten och en dold TV
 Hipster Mum
Hipster Mum

Idéer för att renovera ett stort tropiskt separat vardagsrum, med vita väggar, skiffergolv, en öppen vedspis, en spiselkrans i sten och en väggmonterad TV
Idéer för att renovera ett stort tropiskt separat vardagsrum, med vita väggar, skiffergolv, en öppen vedspis, en spiselkrans i sten och en väggmonterad TV

 uniquehomestays
Exempel på ett stort rustikt allrum med öppen planlösning, med ett bibliotek, vita väggar, skiffergolv, en standard öppen spis, en spiselkrans i sten och grått golv
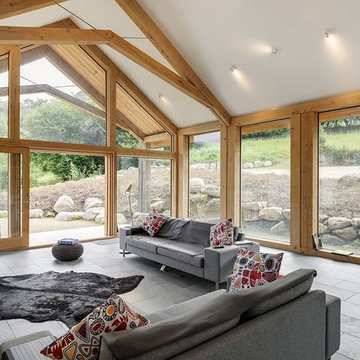
 Carpenter Oak Ltd
Beautiful open plan timber framed extension, designed by van Ellen + Sheryn Architects, hand crafted by Carpenter Oak Ltd.
Photo credit: van Ellen + Sheryn

 Green Room Interiors
Kate Hansen Photography
Idéer för ett stort 50 tals allrum med öppen planlösning, med vita väggar, skiffergolv, en öppen vedspis, en spiselkrans i gips, en väggmonterad TV och brunt golv
Idéer för ett stort 50 tals allrum med öppen planlösning, med vita väggar, skiffergolv, en öppen vedspis, en spiselkrans i gips, en väggmonterad TV och brunt golv


 GUISE
GUISEBrendan Austin

Foto på ett stort minimalistiskt allrum med öppen planlösning, med ett finrum, vita väggar, skiffergolv och en öppen vedspis
Foto på ett stort minimalistiskt allrum med öppen planlösning, med ett finrum, vita väggar, skiffergolv och en öppen vedspis

 Auldton Stoves Ltd
Chesney Stoves offering stunning clean efficient burning all now Eco Design Ready for 2022 Regulations. Stylish Stove finished in period fireplace creating a simple, tidy, clean and cosy look. Perfect for the cold winter nights ahead.
 Gabriel Darmon Architecte d'intérieur décorateur
Antoine Pulia
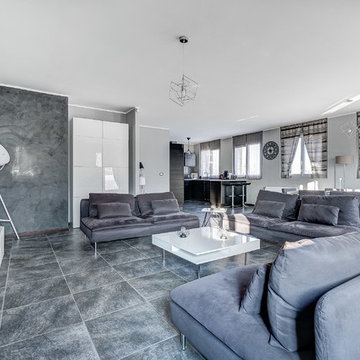
Inredning av ett modernt stort separat vardagsrum, med grå väggar, skiffergolv, en fristående TV och grått golv
Inredning av ett modernt stort separat vardagsrum, med grå väggar, skiffergolv, en fristående TV och grått golv
 Charlie Luxton Design
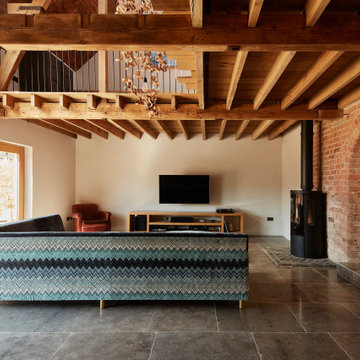
The main living space in the barn creates a double height, space. A 'cut-out' is made in the floorboards above and leaves the beams and joists exposed.

 Pattersons Associates Architects
Photography by David Straight.
Modern inredning av ett mellanstort allrum med öppen planlösning, med ett finrum, grå väggar, skiffergolv, en standard öppen spis och en spiselkrans i metall
Modern inredning av ett mellanstort allrum med öppen planlösning, med ett finrum, grå väggar, skiffergolv, en standard öppen spis och en spiselkrans i metall
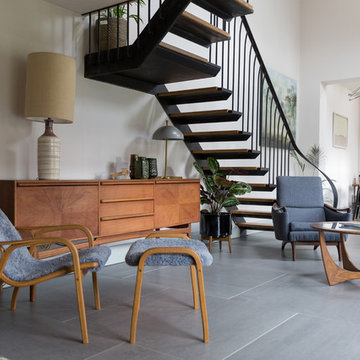
 JOAN
JOANwww.evephotography.co.uk
Inredning av ett 60 tals allrum med öppen planlösning, med vita väggar, skiffergolv och grått golv
Inredning av ett 60 tals allrum med öppen planlösning, med vita väggar, skiffergolv och grått golv

 Proctor Watts Cole Rutter
Geoff Cole - PWCR
Inspiration för ett lantligt vardagsrum, med beige väggar och skiffergolv
Inspiration för ett lantligt vardagsrum, med beige väggar och skiffergolv

 Imbusch Einrichtungen
Idéer för ett stort modernt allrum med öppen planlösning, med ett finrum, grå väggar, skiffergolv, en öppen hörnspis, en fristående TV, grått golv och en spiselkrans i gips

 Atelier Germain
L'appartement en VEFA de 73 m2 est en rez-de-jardin. Il a été livré brut sans aucun agencement.
Nous avons dessiné, pour toutes les pièces de l'appartement, des meubles sur mesure optimisant les usages et offrant des rangements inexistants.
Le meuble du salon fait office de dressing, lorsque celui-ci se transforme en couchage d'appoint.
Meuble TV et espace bureau.

 Dieppe Design
Engaged by the client to update this 1970's architecturally designed waterfront home by Frank Cavalier, we refreshed the interiors whilst highlighting the existing features such as the Queensland Rosewood timber ceilings.
The concept presented was a clean, industrial style interior and exterior lift, collaborating the existing Japanese and Mid Century hints of architecture and design.
A project we thoroughly enjoyed from start to finish, we hope you do too.
Photography: Luke Butterly
Construction: Glenstone Constructions
Tiles: Lulo Tiles
Upholstery: The Chair Man
Window Treatment: The Curtain Factory
Fixtures + Fittings: Parisi / Reece / Meir / Client Supplied

 Fine Choice Kitchens
TV unit and entry storage combined in Beaumaris. 2-Pac painted drawer fronts incorporating Polytec Nordic oak woodmatt to flow through from kitchen to tall storage unit and floating shelves, allowing the Quantum quartz QSix+ statuario honed porcelain benchtop to be the show piece.
 Frome Interiors
We were approached by the client to transform their snug room into a library. The brief was to create the feeling of a fitted library with plenty of open shelving but also storage cupboards to hide things away. The worry with bookcases on all walls its that the space can look and feel cluttered and dark.
We suggested using painted shelves with integrated cupboards on the lower levels as a way to bring a cohesive colour scheme and look to the room. Lower shelves are often under-utilised anyway so having cupboards instead gives flexible storage without spoiling the look of the library.
The bookcases are painted in Mylands Oratory with burnished brass knobs by Armac Martin. We included lighting and the cupboards also hide the power points and data cables to maintain the low-tech emphasis in the library. The finished space feels traditional, warm and perfectly suited to the traditional house.
2