
14 183 foton på litet vardagsrum
Sortera efter:
Budget
Sortera efter:Populärt i dag
41 - 60 av 14 183 foton
Artikel 1 av 2

 ALL & NXTHING
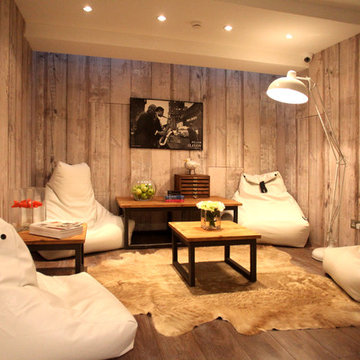

We tried to recycle as much as we could. The floorboards were from an old mill in Yorkshire, rough sawn and then waxed white.
Most of the furniture is from a range of Vintage shops around Hackney and flea markets.
 Martyn Clarke Architecture

Idéer för ett litet modernt separat vardagsrum, med ett bibliotek, blå väggar och en standard öppen spis
 Twinkle and Whistle
Heather Robbins of Red Images Fine Photography

Idéer för ett litet eklektiskt separat vardagsrum, med mörkt trägolv, en standard öppen spis, en fristående TV och vita väggar
Idéer för ett litet eklektiskt separat vardagsrum, med mörkt trägolv, en standard öppen spis, en fristående TV och vita väggar
 User

UserBringing the outside in to this Indoor Atrium with ist square feature decks, which look like they are floating amongst the plantings.
Photography Ron Tan
 Higham Furniture
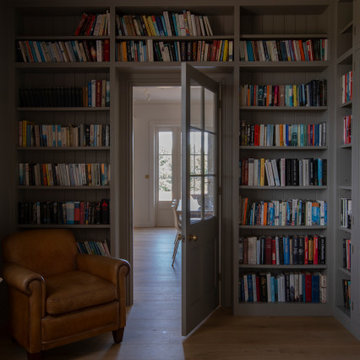
This bespoke study and reading nook makes thoughtful use of every inch of space, with built-in bookcases wrapping the room and extending neatly above the doorway to maximise storage without overwhelming the space. Painted throughout in Paint & Paper Tarlatan 216, the joinery blends seamlessly with the walls and ceilings, creating a calm atmosphere ideal for reading and quiet retreat. The bookcases feature tongue-and-groove back panels, adding subtle texture and depth.
 LAPS architettura

Idéer för att renovera ett litet funkis allrum med öppen planlösning, med betonggolv och beiget golv
 Julian James of London

Shop install of Poul Cadovius shelving system.
Bild på ett litet retro separat vardagsrum, med ett finrum
Bild på ett litet retro separat vardagsrum, med ett finrum
 MIEL ARQUITECTOS
ASIER RUA

Idéer för att renovera ett litet eklektiskt separat vardagsrum, med ett finrum, vita väggar, flerfärgat golv och klinkergolv i keramik
Idéer för att renovera ett litet eklektiskt separat vardagsrum, med ett finrum, vita väggar, flerfärgat golv och klinkergolv i keramik
 Renaissance Design Studio
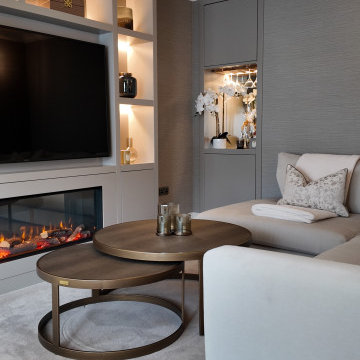
Beautiful Room Redesign to make this area into a formal yet cosy space. We used neutral colours to complement the bespoke cabinetry and textured arte wallpaper to add layers to the space.
 Möben architecture
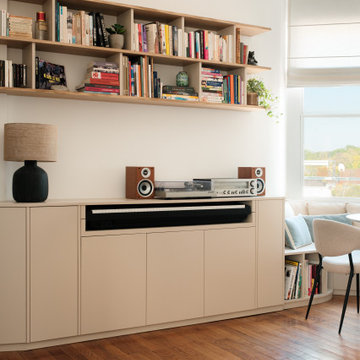
Meuble de rangement avec piano intégré et bibliothèque sur mesure.
Exempel på ett litet nordiskt vardagsrum, med vita väggar och mörkt trägolv
Exempel på ett litet nordiskt vardagsrum, med vita väggar och mörkt trägolv
 MOAH Arquitectos
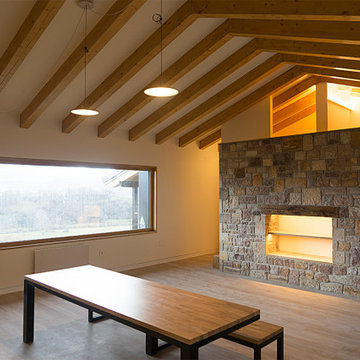
El proyecto está ubicado en un pequeño pueblo de montaña en el Valle de Alto Campoo y se originó a partir de la adaptación a las condiciones locales y las antiguas técnicas de mampostería de piedra con cubierta inclinada, para una mejor integración con el entorno.
El programa, coherente con el estilo de vida actual, se desarrolla adoptando un esquema lineal, reduciendo al mínimo los pasillos y diferenciando los espacios de día y de noche. Así la sala de estar, situada en el centro de la casa, se abre hacia el sureste a través de un ventanal que permite disfrutar de las impresionantes vistas hacia el valle y las montañas. Los dormitorios se sitúan en el ala suroeste, la zona más privada. Gracias a su generosa altura, un entrepiso en la parte superior del baño, permite dos lugares adicionales para dormir.
La casa es muy respetuosa con el medio ambiente en términos estéticos y técnicos, y está diseñada y construida con extrema atención y cuidado por los detalles. Las vastas paredes exteriores de piedra contrastan con el cálido y delicado ambiente interior, gracias a la estructura y los detalles de madera.
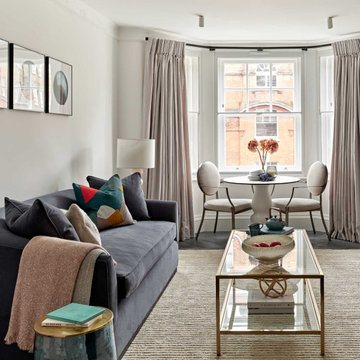
 Alfred House Interior Design
Inredning av ett klassiskt litet allrum med öppen planlösning, med vita väggar, mörkt trägolv, en standard öppen spis och brunt golv

 Hamilton interiors
The stone fireplace in the old living room was retained as sentimental, keeping this cosy room but connecting it with the open plan, through utilising the same floor throughout and using slide doors to open it up.
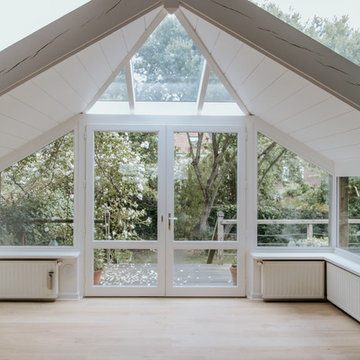

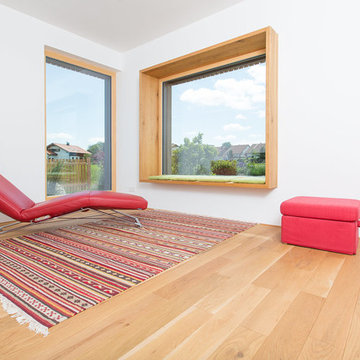
 ku architekten
Jens Kramer, Ulm

Idéer för små funkis vardagsrum, med vita väggar och mellanmörkt trägolv
Idéer för små funkis vardagsrum, med vita väggar och mellanmörkt trägolv
 architektur + raum
Fotograf: Herrmann Rupp
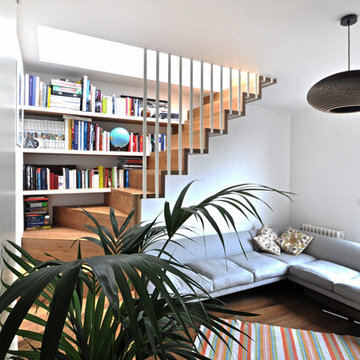
Modern inredning av ett litet allrum med öppen planlösning, med beige väggar och ljust trägolv
Modern inredning av ett litet allrum med öppen planlösning, med beige väggar och ljust trägolv
 E2 Architecture + Interiors Ltd
To Download the Brochure For E2 Architecture and Interiors’ Award Winning Project
The Pavilion Eco House, Blackheath
Please Paste the Link Below Into Your Browser
http://www.e2architecture.com/downloads/
 Aralia: Innovation in Landscape Design
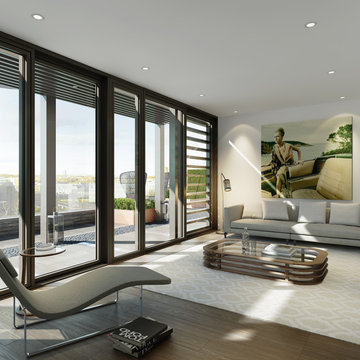
Chelsea Creek is the pinnacle of sophisticated living, these penthouse collection gardens, featuring stunning contemporary exteriors are London’s most elegant new dockside development, by St George Central London, they are due to be built in Autumn 2014
Following on from the success of her stunning contemporary Rooftop Garden at RHS Chelsea Flower Show 2012, Patricia Fox was commissioned by St George to design a series of rooftop gardens for their Penthouse Collection in London. Working alongside Tara Bernerd who has designed the interiors, and Broadway Malyon Architects, Patricia and her team have designed a series of London rooftop gardens, which although individually unique, have an underlying design thread, which runs throughout the whole series, providing a unified scheme across the development.
Inspiration was taken from both the architecture of the building, and from the interiors, and Aralia working as Landscape Architects developed a series of Mood Boards depicting materials, features, art and planting. This groundbreaking series of London rooftop gardens embraces the very latest in garden design, encompassing quality natural materials such as corten steel, granite and shot blasted glass, whilst introducing contemporary state of the art outdoor kitchens, outdoor fireplaces, water features and green walls. Garden Art also has a key focus within these London gardens, with the introduction of specially commissioned pieces for stone sculptures and unique glass art. The linear hard landscape design, with fluid rivers of under lit glass, relate beautifully to the linearity of the canals below.
The design for the soft landscaping schemes were challenging – the gardens needed to be relatively low maintenance, they needed to stand up to the harsh environment of a London rooftop location, whilst also still providing seasonality and all year interest. The planting scheme is linear, and highly contemporary in nature, evergreen planting provides all year structure and form, with warm rusts and burnt orange flower head’s providing a splash of seasonal colour, complementary to the features throughout.
Finally, an exquisite lighting scheme has been designed by Lighting IQ to define and enhance the rooftop spaces, and to provide beautiful night time lighting which provides the perfect ambiance for entertaining and relaxing in.
Aralia worked as Landscape Architects working within a multi-disciplinary consultant team which included Architects, Structural Engineers, Cost Consultants and a range of sub-contractors.
Copyright St George Plc
 Black and Milk | Interior Design | London

Bild på ett litet funkis separat vardagsrum, med grå väggar, ljust trägolv och en väggmonterad TV
3