
325 021 foton på sovrum
Sortera efter:
Budget
Sortera efter:Populärt i dag
161 - 180 av 325 021 foton

 The Wee House Company
One bedroom Wee House bedroom
The bedside cabinets can be seen in the following home truths episode - http://goo.gl/WyhGnZ

 Robertson Lindsay Interiors
Classic country bedroom.
www.douglasgibb.co.uk
Inredning av ett klassiskt huvudsovrum, med blå väggar och mellanmörkt trägolv
Inredning av ett klassiskt huvudsovrum, med blå väggar och mellanmörkt trägolv

 id-homes

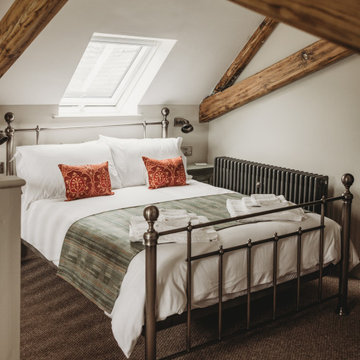
This is a warm and cosy bedroom in the eaves of a barn conversion project. The room is light and airy and the beams are a great original feature.
Lantlig inredning av ett sovrum, med beige väggar
Lantlig inredning av ett sovrum, med beige väggar



 CAPITAL BUILDING
This room plays off a white backdrop against textures, recycled timbers and soft grey accessories. Add the faux fireplace and the room is made for sweet dreams!
Photography by Sue Murray - imagineit.net.au
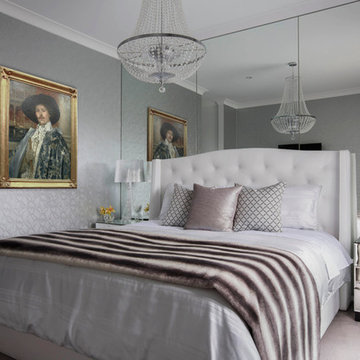
 MASSIMO interiors
Inspiration för ett stort eklektiskt huvudsovrum, med grå väggar, heltäckningsmatta och grått golv

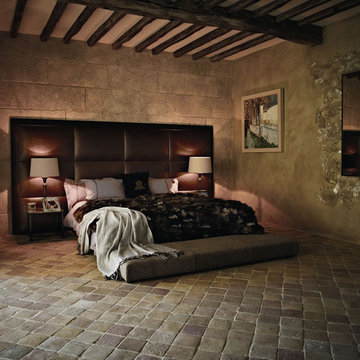
 Lapicida Stone Group
Lyon Terracotta. Mediterranean antique terracotta, moulded by hand and fired in French wood-burning kilns around 300 years ago.
Idéer för medelhavsstil sovrum, med klinkergolv i terrakotta
Idéer för medelhavsstil sovrum, med klinkergolv i terrakotta


 Ensoul Ltd

We designed this bedroom to give a powerful outside inside theme as it faces parkland out of the windows. This wallpaper has birds flying around the bed which are colour matched for the upholstery and cushions. Natural coloured carpet, sky patterned cushions and textured throw bring the scheme together beautifully.


 Amalia Boier Studio
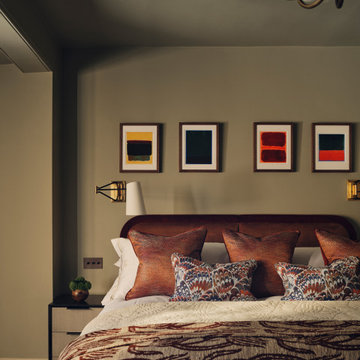
Bryanston Square Pied-à-Terre is a full refurbishment and interior design project located in the heart of Marylebone, London, covering approximately 117 sqm (1,255 sqft). This heritage Art Deco apartment has been reimagined as an elegant and characterful pied-à-terre, designed to feel like a refined home away from home while carefully preserving its original architectural identity.
The design approach balances period authenticity with contemporary living, celebrating existing features such as the original fireplace and Art Deco wall lights, while introducing a rich, layered material palette. Deep mustard velvet, emerald green armchairs, brass and rattan accents, and bespoke joinery with integrated LED lighting and decorative wallpaper panels define the interior, creating warmth, depth, and a timeless sense of luxury.
The kitchen was fully redesigned with bespoke cabinetry in deep earthy brown tones, complemented by antique brass detailing and a Calacatta Oro-inspired quartz splashback, combining functionality with understated elegance. In the principal bedroom, an underutilised corner was transformed into a custom dressing room in warm oak with integrated lighting, maximising both storage and atmosphere.
The studio provided a full suite of services, including interior design, interior architecture, bespoke joinery design, kitchen design, FF&E design, procurement, and turnkey styling. The project was managed entirely remotely while the clients were based abroad, requiring a highly structured process, clear communication, and constant coordination across all stages.
One of the main challenges was maintaining the balance between the apartment’s heritage character and the requirements of contemporary living within a compact layout, ensuring every space was both functional and visually refined.
The result is a highly curated and atmospheric home that combines Art Deco heritage with contemporary luxury. The clients describe the finished apartment as “a work of functional art,” reflecting a design that is both emotionally resonant and highly practical, delivered seamlessly across distance.

 Nikki Williams Interiors
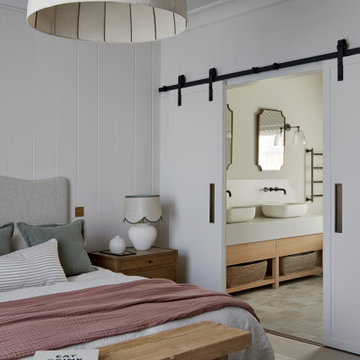
This master bedroom used to be dark and very masculine. We stripped the room completely back, adding lots of layers and textures from wall panelling to farm house style barn doors to create a warm and inviting master bedroom and master ensuite.
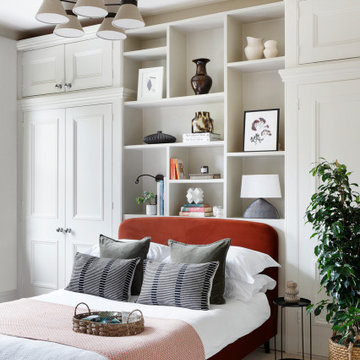

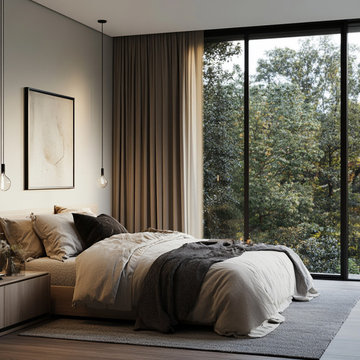
 Grace and Morris Architects
master bedroom of the new build house
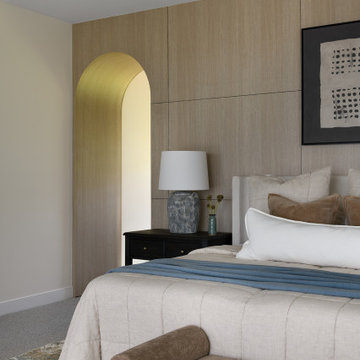
Inredning av ett modernt mellanstort huvudsovrum
Inredning av ett modernt mellanstort huvudsovrum
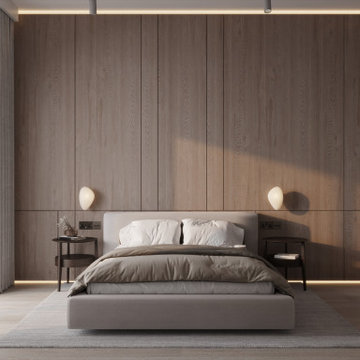
 HAUSEI Limited
Featuring clean lines, sophisticated finishes, and a calming ambiance, this space perfectly blends luxury and relaxation.
Inspiration för ett stort funkis huvudsovrum, med flerfärgade väggar och mörkt trägolv
Inspiration för ett stort funkis huvudsovrum, med flerfärgade väggar och mörkt trägolv

9